Skip main navigation
Closed
  • $375,000

    4606 Hemphill Rd, Waynesville, NC 28786

    2beds
    1,485sqft
    Single Family Residence
    Built in 1969
    0.94 Acres Lot
    $375,000 Zestimate®
    $253/sqft
    $1,750 Estimated rent

    Home value

    $375,000

    $349,000 - $405,000

    $1,750/mo

    Zestimate® history
    Loading
    Loading...

    Owner options

    List your home for rent

    $1,750/mo

    Rent Zestimate®

    Find your next renter with Zillow Rental Manager. Plus, with online applications, you can quickly screen prospective tenants – for free.

    Learn more

    $1,750/mo

    Rent Zestimate®

    Refinance and save

    $2,333/mo

    Est. payment

    Refinancing to a lower rate could help reduce your monthly payments and save thousands over the life of the loan.

    See today's rates

    $2,333/mo

    Est. payment

    Explore your selling options

    Work with a Zillow partner agent

    Leverage their expertise and Zillow's premium Showcase listings to get your home seen by more buyers.

    Get started

    List with your own agent

    Get your home in front of millions of buyers by listing it on Zillow.

    Learn how to do it

    Sell it yourself

    Take full control of how buyers see your home on Zillow by listing For Sale by Owner (FSBO).

    List your home

    What's special

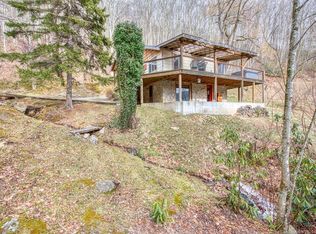
    Tucked away in the heart of Waynesville, this property offers the perfect blend of mountain privacy and everyday functionality. Situated on a spacious yard with room to roam, garden, or simply enjoy the peaceful surroundings, the home also features a separate workshop ideal for hobbies, storage, or creative projects. A small pond and a natural stream running through the property add to the serene mountain setting, creating the perfect backdrop for relaxing and enjoying nature. Inside, the home has been thoughtfully updated with fresh interior paint, new kitchen sink, cabinets and countertops, creating a bright and inviting living space perfect for everyday comfort and entertaining. Two newly installed mini-split systems on the main level provide efficient heating and cooling for year-round comfort. Additional improvements throughout the home add to its overall appeal. The exterior has been enhanced with newly installed Hardie board siding, offering durability, low-maintenance living, and timeless mountain charm. Enjoy seasonal winter mountain views that add to the peaceful setting of this private retreat. Outdoor lovers will appreciate the close proximity to Great Smoky Mountains National Park, scenic hiking trails, Cataloochee Ski Area, and The Swag, offering year-round mountain adventures. Whether you’re looking for a full-time residence, vacation getaway, or investment opportunity, this property captures the best of Western North Carolina mountain living.

    Zillow last checked:

    Listing updated:

    Listed by:

    Kim Montini kim.montini@carolinamountainsales.com,

    Carolina Mountain Sales,

    Natalie Montini,

    Carolina Mountain Sales

    Bought with:

    Marc Canter

    Dash Carolina

    Source: Canopy MLS as distributed by MLS GRID,MLS#: 4384710MLS Logo

    Facts & features

    Interior

    Bedrooms & bathrooms
    • Bedrooms: 2
    • Bathrooms: 2
    • Full bathrooms: 2
    • Main level bedrooms: 1
    Primary bedroom
    • Level: Main
    Bedroom s
    • Level: Lower
    Bathroom full
    • Level: Lower
    Bathroom full
    • Level: Main
    Dining room
    • Level: Main
    Family room
    • Level: Lower
    Laundry
    • Level: Lower
    Living room
    • Level: Main
    Utility room
    • Level: Lower
    Heating
    • Ductless, Humidity Control, Propane, Wood Stove
    Cooling
    • Ceiling Fan(s), Ductless
    Appliances
    • Included: Convection Oven, Dishwasher, Dryer, Electric Water Heater, ENERGY STAR Qualified Dishwasher, Exhaust Hood, Gas Cooktop, Gas Oven, Gas Range, Microwave, Refrigerator, Self Cleaning Oven, Warming Drawer, Washer, Washer/Dryer
    • Laundry: Electric Dryer Hookup, Gas Dryer Hookup, In Basement
    Features
    • Attic Other, Kitchen Island
    • Flooring: Linoleum, Stone, Tile, Wood
    • Doors: Insulated Door(s), Screen Door(s)
    • Windows: Insulated Windows
    • Basement: Exterior Entry,Finished,Full,Interior Entry,Storage Space,Walk-Out Access,Walk-Up Access
    • Attic: Other
    • Fireplace features: Gas Unvented, Living Room, Wood Burning Stove
    Interior area
    • Total structure area: 829
    • Total interior livable area: 1,485 sqft
    • Finished area above ground: 829
    • Finished area below ground: 656

    Property

    Parking
    • Total spaces: 2
    • Parking features: Basement, Driveway, Parking Space(s)
    • Uncovered spaces: 2
    • Details: Gravel driveway with 2 parking spots.
    Features
    • Levels: One
    • Stories: 1
    • Patio & porch: Balcony, Covered, Deck, Enclosed, Front Porch, Patio, Porch, Rear Porch, Screened, Side Porch, Wrap Around
    • Exterior features: Fire Pit, Storage
    • Has spa: Yes
    • Spa features: Heated
    • Has view: Yes
    • View description: Winter
    • Waterfront features: None, Creek, Creek/Stream
    Lot
    • Size: 0.94 Acres
    • Features: Cleared, Orchard(s), Hilly, Private, Sloped, Wooded
    Details
    • Additional structures: Shed(s), Workshop, Other
    • Parcel number: 7688781327
    • Zoning: Res
    • Special conditions: Standard
    • Horse amenities: None

    Construction

    Type & style
    • Home type: SingleFamily
    • Property subtype: Single Family Residence
    Materials
    • Fiber Cement, Stone
    • Roof: Aluminum,Wood
    Condition
    • New construction: No
    • Year built: 1969

    Utilities & green energy

    • Sewer: Septic Installed
    • Water: Well
    • Utilities for property: Cable Available, Cable Connected, Electricity Connected, Fiber Optics, Propane, Wired Internet Available

    Community & HOA

    Community
    • Security: Carbon Monoxide Detector(s), Security System, Smoke Detector(s)
    • Subdivision: None
    Location
    • Region: Waynesville
    • Elevation: 3500 Feet

    Financial & listing details

    • Price per square foot: $253/sqft
    • Tax assessed value: $194,800
    • Annual tax amount: $1,425
    • Date on market: 5/22/2026
    • Cumulative days on market: 49 days
    • Listing terms: Cash,Conventional
    • Electric utility on property: Yes
    • Road surface type: Gravel, Paved

    Price history

    DateEventPrice
    8/14/2026Sold$375,000-3.6%$253/sqft
    Source: Canopy MLS as distributed by MLS GRID #4384710 Report a problem
    6/17/2026Price change$389,000-2.5%$262/sqft
    Source: Canopy MLS as distributed by MLS GRID #4384710 Report a problem
    5/22/2026Listed for sale$399,000+75%$269/sqft
    Source: Canopy MLS as distributed by MLS GRID #4384710 Report a problem
    8/19/2022Sold$228,000+4.6%$154/sqft
    Source: Public Record Report a problem
    3/27/2020Sold$218,000-5.2%$147/sqft
    Source: Public Record Report a problem
    3/21/2020Pending sale$230,000$155/sqft
    Source: Beverly-Hanks Waynesville #3586461 Report a problem
    2/12/2020Listed for sale$230,000$155/sqft
    Source: Beverly-Hanks Waynesville #3586461 Report a problem
    2/4/2020Pending sale$230,000$155/sqft
    Source: Beverly-Hanks Waynesville #3586461 Report a problem
    1/29/2020Price change$230,000-2.1%$155/sqft
    Source: Beverly-Hanks Waynesville #3586461 Report a problem
    12/26/2019Listed for sale$235,000+47.8%$158/sqft
    Source: Owner Report a problem
    12/10/2015Sold$159,000-3.6%$107/sqft
    Source: Public Record Report a problem
    10/19/2015Pending sale$165,000$111/sqft
    Source: Keller Williams Professionals #NCM589532 Report a problem
    9/19/2015Price change$165,000-5.7%$111/sqft
    Source: Keller Williams - Asheville #589532 Report a problem
    9/9/2015Price change$174,900-5.4%$118/sqft
    Source: Keller Williams - Asheville #589532 Report a problem
    8/18/2015Price change$184,900+2.8%$125/sqft
    Source: Keller Williams - Asheville #589532 Report a problem
    7/23/2015Price change$179,900+2.8%$121/sqft
    Source: Keller Williams - Asheville #589532 Report a problem
    7/16/2015Listed for sale$175,000+47.1%$118/sqft
    Source: Keller Williams Professionals #589532 Report a problem
    12/10/2011Listing removed$700
    Source: For Rent by Owner, Inc. Report a problem
    11/9/2011Listed for rent$700
    Source: For Rent by Owner, Inc. Report a problem
    7/21/2006Sold$119,000$80/sqft
    Source: Public Record Report a problem

    Public tax history

    YearProperty taxesTax assessment
    2025$1,425 +4.4%$194,500
    2024$1,365 $194,500
    2023$1,365 +2.2%$194,500
    2022$1,336 $194,500
    2021$1,336 +11.9%$194,500 +23.1%
    2020$1,194 -0.4%$158,000
    2019$1,199 $158,000
    2018$1,199 $158,000
    2017$1,199 +58.4%$158,000 +69.5%
    2016$757 $93,200
    2015$757 +14.4%$93,200
    2014$662 +12.4%$93,200 +4.9%
    2010$589 +16.2%$88,820
    2008$506 $88,820
    2007-- $88,820
    Find assessor info on the county website

    Neighborhood: 28786

    Nearby schools

    GreatSchools rating
    Schools provided by the listing agent
    • Elementary: Jonathan Valley
    • Middle: Waynesville
    • High: Tuscola

    Source: Canopy MLS as distributed by MLS GRID. This data may not be complete. We recommend contacting the local school district to confirm school assignments for this home.

    Sell for more on Zillow
    Get a Zillow Showcase℠ listing at no additional cost and you could sell for .
    $375,000
    2% more
    +$7,500
    With Zillow Showcase(estimated)
    $382,500
    Sell for more on Zillow
    Get a Zillow Showcase℠ listing at no additional cost and you could sell for .
    $375,000
    2% more
    +$7,500
    With Zillow Showcase(estimated)
    $382,500