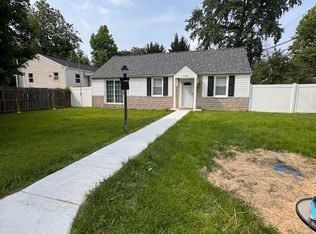
Welcome to 4606 Kiernan, a charming ranch-style home in the desirable Cherry Hill subdivision. This inviting three-bedroom, one-bath home is full of potential and ready for its next chapter. With a comfortable layout and welcoming spaces throughout, it provides a wonderful opportunity to add your own personal style and create a place to truly call home. Inside, the combined living and dining room offers a cozy setting for everyday living, family gatherings, and entertaining. The galley kitchen is designed for efficiency and provides direct access to a screened-in porch, creating a relaxing outdoor retreat. Beyond the porch, the spacious fenced backyard offers plenty of room for gardening, play, pets, or future outdoor enhancements. Each of the three bedrooms features built-in closets and shelving, providing practical storage while maximizing space. Two additional hallway closets offer even more convenient storage. A centrally located full bath completes the home's functional floor plan. An unfinished attic provides additional storage space and offers potential for future organization or expanded storage needs. Situated directly across the street from Cherry Hill Park, residents can enjoy beautiful mature trees, a playground, and a basketball court just steps from the front door, creating a welcoming neighborhood atmosphere with convenient access to outdoor recreation. Ideally located in College Park, this home is just minutes from the University of Maryland and offers convenient access to I-495 and I-95, making commuting throughout the Washington metropolitan area simple. Outdoor enthusiasts will appreciate that the Paint Branch Trail borders the neighborhood, providing a scenic route directly to the University of Maryland campus while connecting to Lake Artemesia and the Trolley Trail for miles of walking, running, and biking opportunities. The home is also conveniently located near the Greenbelt Metro Station and the MARC Train Station, offering additional commuting options. Shopping, restaurants, parks, and everyday amenities are all nearby, adding to the appeal of this well-located home with endless possibilities to make it your own.
Under contract
$330,000
4606 Kiernan Rd, College Park, MD 20740
3beds
915sqft
:
Get pre-qualified$2,234/mo
Single Family Residence
Built in 1946
6,000 Square Feet Lot
$331,600 Zestimate®
$361/sqft
$-- HOA
What's special
Spacious fenced backyardInviting three-bedroom
- 32 days |
- 1,156 |
- 60 |
Zillow last checked:
Listing updated:
Listed by:
Emily Jackson 301-254-1971,
Northrop Realty 301-276-4773
Source: Bright MLS,MLS#: MDPG2209620
Facts & features
Interior
Bedrooms & bathrooms
- Bedrooms: 3
- Bathrooms: 1
- Full bathrooms: 1
- Main level bathrooms: 1
- Main level bedrooms: 3
Rooms
- Room types: Living Room, Bedroom 2, Bedroom 3, Kitchen, Bedroom 1
Bedroom 1
- Features: Flooring - Carpet, Lighting - Ceiling, Walk-In Closet(s), Built-in Features
- Level: Main
- Area: 120 Square Feet
- Dimensions: 12 X 10
Bedroom 2
- Features: Flooring - Carpet, Built-in Features, Lighting - Ceiling
- Level: Main
- Area: 70 Square Feet
- Dimensions: 7 X 10
Bedroom 3
- Features: Flooring - Carpet, Built-in Features, Recessed Lighting
- Level: Main
- Area: 77 Square Feet
- Dimensions: 11 X 7
Kitchen
- Features: Countertop(s) - Ceramic, Flooring - Laminate Plank, Kitchen - Gas Cooking, Lighting - Ceiling
- Level: Main
- Area: 88 Square Feet
- Dimensions: 8 X 11
Living room
- Features: Recessed Lighting, Flooring - Carpet, Living/Dining Room Combo
- Level: Main
- Area: 275 Square Feet
- Dimensions: 11 X 25
Heating
- Forced Air, Natural Gas
Cooling
- Central Air, Electric
Appliances
- Included: Dryer, Washer, Dishwasher, Disposal, Refrigerator, Cooktop, Gas Water Heater
- Laundry: Has Laundry, Main Level
Features
- Bathroom - Tub Shower, Built-in Features, Combination Dining/Living, Entry Level Bedroom, Open Floorplan, Kitchen - Galley, Recessed Lighting, Walk-In Closet(s), Dry Wall
- Flooring: Carpet, Laminate
- Windows: Screens, Double Pane Windows, Insulated Windows
- Has basement: No
- Has fireplace: No
Interior area
- Total structure area: 915
- Total interior livable area: 915 sqft
- Finished area above ground: 915
- Finished area below ground: 0
Video & virtual tour
Property
Parking
- Parking features: On Street
- Has uncovered spaces: Yes
Accessibility
- Accessibility features: Other
Features
- Levels: One
- Stories: 1
- Patio & porch: Screened, Patio
- Pool features: None
- Fencing: Wood,Chain Link
- Has view: Yes
- View description: Garden, Trees/Woods, Street
Lot
- Size: 6,000 Square Feet
- Features: Front Yard, Rear Yard
Details
- Additional structures: Above Grade, Below Grade
- Parcel number: 17212353142
- Zoning: RSF65
- Special conditions: Standard
Construction
Type & style
- Home type: SingleFamily
- Architectural style: Ranch/Rambler
- Property subtype: Single Family Residence
Materials
- Frame, Brick, Vinyl Siding
- Foundation: Slab
- Roof: Asphalt
Condition
- New construction: No
- Year built: 1946
Utilities & green energy
- Sewer: Public Sewer
- Water: Public
Community & HOA
Community
- Security: Main Entrance Lock
- Subdivision: Cherry Hill
HOA
- Has HOA: No
- Amenities included: Jogging Path, Tot Lots/Playground, Basketball Court
Location
- Region: College Park
- Municipality: College Park
Financial & listing details
- Price per square foot: $361/sqft
- Tax assessed value: $293,233
- Annual tax amount: $4,900
- Date on market: 7/9/2026
- Listing agreement: Exclusive Right To Sell
- Ownership: Fee Simple
Estimated market value
$331,600
$315,000 - $348,000
$2,477/mo
Price history
| Date | Event | Price |
|---|---|---|
| 7/19/2026 | Contingent | $330,000$361/sqft |
Source:  Bright MLS #MDPG2209620 Report a problem Bright MLS #MDPG2209620 Report a problem | ||
| 7/9/2026 | Listed for sale | $330,000+54.9%$361/sqft |
Source: Bright MLS #MDPG2209620 Report a problem | ||
| 6/16/2014 | Sold | $213,000$233/sqft |
Source: Public Record Report a problem | ||
| 9/27/2012 | Listing removed | $1,550$2/sqft |
Source: Real Property Management Metro Report a problem | ||
| 8/31/2012 | Price change | $1,550+6.9%$2/sqft |
Source: Real Property Management Metro Report a problem | ||
| 4/21/2011 | Listed for rent | $1,450$2/sqft |
Source: Real Property Management Report a problem | ||
Public tax history
| Year | Property taxes | Tax assessment |
|---|---|---|
| 2025 | $4,234 +13.5% | $274,567 +7.3% |
| 2024 | $3,731 +9.5% | $255,900 +5.7% |
| 2023 | $3,407 -3.6% | $242,200 -5.4% |
| 2022 | $3,533 +18.3% | $255,900 +19.1% |
| 2021 | $2,986 +1.3% | $214,800 +2.2% |
| 2020 | $2,947 -1.4% | $210,233 +4.5% |
| 2019 | $2,988 | $201,100 |
| 2018 | -- | $201,100 +5.7% |
| 2017 | $3,402 +3.3% | $190,167 +6.1% |
| 2016 | $3,295 | $179,233 +6.5% |
| 2015 | $3,295 | $168,300 |
| 2014 | $3,295 | $168,300 |
| 2013 | -- | $168,300 -16.7% |
| 2012 | -- | $202,000 |
| 2011 | -- | $202,000 |
| 2010 | -- | $202,000 -16.7% |
| 2009 | -- | $242,480 +9.5% |
| 2008 | -- | $221,422 +10.5% |
| 2007 | -- | $200,366 +11.7% |
| 2006 | -- | $179,310 +15.8% |
| 2005 | -- | $154,902 +18.7% |
| 2004 | -- | $130,496 +23% |
| 2003 | -- | $106,090 |
| 2002 | -- | $106,090 +6.7% |
| 2001 | -- | $99,463 |
Find assessor info on the county website
Monthly payment
Est. payment
Payment breakdown
Explore the cost of this home by adjusting the details. Changes won't be saved.Climate risks
Neighborhood: 20740
Nearby schools
GreatSchools rating
- 2/10Paint Branch Elementary SchoolGrades: PK-5Distance: 2.1 mi
- 2/10Buck Lodge Middle SchoolGrades: 6-8Distance: 1.4 mi
- 2/10High Point High SchoolGrades: 9-12Distance: 1.9 mi
Schools provided by the listing agent
- Elementary: Hollywood
- Middle: Greenbelt
- High: High Point
- District: Prince George's County Public Schools
Source: Bright MLS. This data may not be complete. We recommend contacting the local school district to confirm school assignments for this home.
- $384,0003 bd2 ba1.9k sqft4604 Kiernan Rd, College Park, MD 20740Off Market
- $352,400-- bd1 ba1.4k sqft4608 Kiernan Rd, College Park, MD 20740Off Market
- $405,0003 bd1 ba1k sqft4602 Kiernan Rd, College Park, MD 20740Sold
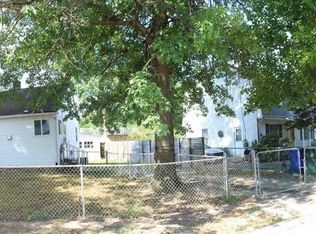
- $309,0002 bd1 ba981 sqft7 Austin Ct, College Park, MD 20740Off Market
- $378,2001 bd1 ba1.5k sqft6 Austin Ct, College Park, MD 20740Off Market
- $492,7004 bd3 ba2k sqft8 Austin Ct, College Park, MD 20740Off Market
- $397,3004 bd2 ba1.8k sqft4600 Kiernan Rd, College Park, MD 20740Off Market
- $322,2002 bd1 ba883 sqft4610 Kiernan Rd, College Park, MD 20740Off Market
A local agent can set up tours, give advice and negotiate with sellers.
Similar homes
- $400,0004 bd1 ba1.1k sqft9216 51st Ave, College Park, MD 20740For Sale

 MLS ID #MDPG2213578, Beatriz Chevez, RE/MAX Excellence Realty. Bright MLS
 - $315,0003 bd1 ba868 sqft8012 Allendale Dr, Landover, MD 20785For Sale
 MLS ID #MDPG2213958, Lesa Clark, Redfin Corp. Bright MLS
 - $350,0003 bd3 ba1.2k sqft1804 Briggs Chaney Rd, Silver Spring, MD 20905Auction
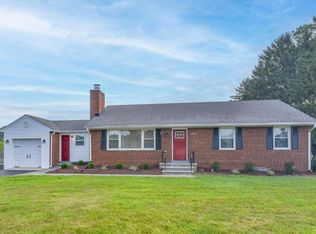 MLS ID #MDMC2247814, Carley Cooper, Alex Cooper Auctioneers, Inc.. Bright MLS
 - $349,9003 bd1 ba1.1k sqft7520 Burgess Ln, Fort Washington, MD 20744For Sale
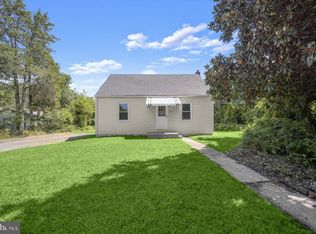 MLS ID #MDPG2212892, Melissa Menning, Alberti Realty, LLC. Bright MLS
 - $185,0002 bd1 ba1.1k sqft6002 Westchester Park Dr APT 201, College Park, MD 20740For SaleMLS ID #MDPG2213502, Edward Wong, Advantage Realty of Maryland. Bright MLS
- $320,0003 bd2 ba1.2k sqft5508 Keyworth Ct, Capitol Heights, MD 20743For SaleMLS ID #MDPG2211784, Angie Lucas, EXP Realty, LLC. Bright MLS
- $300,0002 bd1 ba816 sqft2801 Kirtland Ave, District Heights, MD 20747For SaleMLS ID #MDPG2212410, Sarah Reynolds, Keller Williams Realty. Bright MLS
- $389,9003 bd2 ba1.3k sqft6204 Auth Rd, Suitland, MD 20746For SaleMLS ID #MDPG2213988, John Burgess, Samson Properties. Bright MLS
- $345,0002 bd2 ba733 sqft1103 61st Ave, Capitol Heights, MD 20743For SaleMLS ID #MDPG2193860, Sam Jobi, Crown Realty International Ltd. Bright MLS
- $279,9003 bd2 ba760 sqft6510 Blacklog St, Capitol Heights, MD 20743For SaleMLS ID #MDPG2212168, Chad Craig, Keller Williams Preferred Properties. Bright MLS
- $454,9004 bd3 ba1.3k sqft7314 Lois Ln, Lanham, MD 20706For SaleMLS ID #MDPG2213348, DJ Wiafe, Keller Williams Legacy. Bright MLS
- $417,0004 bd2 ba1.1k sqft4826 Woodlawn Dr, Hyattsville, MD 20784For SaleMLS ID #MDPG2212986, Mr. Jonathan S Lahey, EXP Realty, LLC. Bright MLS
- $334,5003 bd2 ba1.3k sqft7509 Allendale Dr, Landover, MD 20785For SaleMLS ID #MDPG2211856, Moises Reyes, Team Reyes Inc.. Bright MLS
- $475,0003 bd1 ba1k sqft2842 30th St NE, Washington, DC 20018For SaleMLS ID #DCDC2276668, Debbie Reynolds, Keller Williams Realty. Bright MLS
- $339,0003 bd2 ba1.3k sqft7702 Burnside Rd, Landover, MD 20785For SaleMLS ID #MDPG2210148, Swathi Yalla, Samson Properties. Bright MLS
- $380,0003 bd2 ba1.1k sqft8933 Hobart St, Upper Marlboro, MD 20774For SaleMLS ID #MDPG2196764, Billy Rabbitt, The Southside Group Real Estate. Bright MLS
- $339,0003 bd2 ba1k sqftParkside Codm, Bethesda, MD 20814For SaleMLS ID #MDMC2244926, Joshua Baumgardner, TTR Sothebys International Realty. Bright MLS
- $369,9003 bd2 ba1.1k sqft814 Booker Pl, Capitol Heights, MD 20743For SaleMLS ID #MDPG2198236, Cathy Husbands, Weichert Realtors - Blue Ribbon. Bright MLS
- $389,9903 bd2 ba1.2k sqft1911 Arcadia Ave, Capitol Heights, MD 20743For SaleMLS ID #MDPG2209458, Candy Meyers, RE/MAX One. Bright MLS
- $470,0005 bd2 ba1k sqft4814 Naples Ave, Beltsville, MD 20705For SaleMLS ID #MDPG2209470, Pedro Meneses, Real Broker, LLC. Bright MLS
