Skip main navigation
Closed
  • $480,000

    4606 Lake Blackthorn Dr, South Bend, IN 46628

    4beds
    3,592sqft
    Single Family Residence
    Built in 2018
    10,454 Square Feet Lot
    $519,000 Zestimate®
    $--/sqft
    $3,003 Estimated rent

    Home value

    $519,000

    $472,000 - $571,000

    $3,003/mo

    Zestimate® history
    Loading
    Loading...

    Owner options

    List your home for rent

    $3,003/mo

    Rent Zestimate®

    Find your next renter with Zillow Rental Manager. Plus, with online applications, you can quickly screen prospective tenants – for free.

    Learn more

    $3,003/mo

    Rent Zestimate®

    Refinance and save

    $3,410/mo

    Est. payment

    Refinancing to a lower rate could help reduce your monthly payments and save thousands over the life of the loan.

    See today's rates

    $3,410/mo

    Est. payment

    Explore your selling options

    Work with a Zillow partner agent

    Leverage their expertise and Zillow's premium Showcase listings to get your home seen by more buyers.

    Get started

    List with your own agent

    Get your home in front of millions of buyers by listing it on Zillow.

    Learn how to do it

    Sell it yourself

    Take full control of how buyers see your home on Zillow by listing For Sale by Owner (FSBO).

    List your home

    What's special

    Modern masterpieceGas fireplaceLow-maintenance deckFiberon deckQuartz countertopsVersatile bonus spacePrivacy and charm
    Welcome to this exceptional 4-bedroom, 3-bathroom villa, offering nearly 4,000 square feet of thoughtfully designed living space. From the moment you step inside, the gas fireplace in the living room creates a warm and inviting focal point, visible as soon as you enter. The freshly painted main level is a showstopper, featuring an open-concept design with soaring cathedral ceilings that exude sophistication. The kitchen is a modern masterpiece, showcasing quartz countertops, with beautiful cabinets, a massive island perfect for hosting, and a spacious pantry with ample shelving. The primary suite is a private retreat, complete with a spa-like freestanding tub, dual sink vanity, a beautifully tiled shower, and an expansive walk-in closet. Convenience and functionality are key, with main-floor laundry adding to the seamless design. The lower level is bright and inviting, thanks to its large lookout windows. It offers a full bathroom with a tiled shower, a versatile bonus space that can adapt to your needs—whether as a playroom, office, or gym—and a fourth bedroom with an egress window. Ready for entertaining? The lower level is prepped with plumbing for a wet bar and features built-in speakers to elevate your gatherings. Step outside to the Fiberon deck, accessible through sliding glass doors off the dining area. This low-maintenance deck is perfect for relaxing or entertaining and overlooks a beautifully landscaped, tree-lined backyard that offers both privacy and charm. Ideally located near the bypass, toll road, and just minutes from the South Bend Airport, this home provides a perfect balance of convenience and comfort. So many other features. Make this impeccable property your next home—schedule your private tour today! LOW COST OPTIONAL lawn care and snow removal. (Taxes will be reduced by almost half once Homestead is filed.)

    Zillow last checked:

    Listing updated:

    Listed by:

    Courtney Vanslager Ofc:574-207-7777,

    Howard Hanna SB Real Estate

    Bought with:

    Kelly Kryder, RB21000542

    Howard Hanna SB Real Estate

    Source: IRMLS,MLS#: 202506047MLS Logo

    Facts & features

    Interior

    Bedrooms & bathrooms
    • Bedrooms: 4
    • Bathrooms: 3
    • Full bathrooms: 3
    • Main level bedrooms: 3
    Bedroom 1
    • Level: Main
    Bedroom 2
    • Level: Main
    Dining room
    • Level: Main
    • Area: 110
    • Dimensions: 10 x 11
    Kitchen
    • Level: Main
    • Area: 162
    • Dimensions: 9 x 18
    Living room
    • Level: Main
    • Area: 252
    • Dimensions: 14 x 18
    Heating
    • Natural Gas, Forced Air
    Cooling
    • Central Air
    Appliances
    • Included: Range/Oven Hook Up Gas, Dishwasher, Microwave, Refrigerator, Washer, Dryer-Gas, Gas Range, Gas Water Heater
    • Laundry: Gas Dryer Hookup, Main Level, Washer Hookup
    Features
    • Cathedral Ceiling(s), Ceiling Fan(s), Walk-In Closet(s), Stone Counters, Kitchen Island, Open Floorplan, Pantry, Split Br Floor Plan, Double Vanity, Stand Up Shower, Tub and Separate Shower, Main Level Bedroom Suite, Great Room
    • Flooring: Carpet, Laminate
    • Doors: Storm Door(s)
    • Basement: Daylight,Finished,Concrete
    • Number of fireplaces: 1
    • Fireplace features: Living Room, Gas Log
    Interior area
    • Total structure area: 3,892
    • Total interior livable area: 3,592 sqft
    • Finished area above ground: 1,946
    • Finished area below ground: 1,646

    Property

    Parking
    • Total spaces: 2
    • Parking features: Attached, Garage Door Opener, Concrete
    • Attached garage spaces: 2
    • Has uncovered spaces: Yes
    Features
    • Levels: One
    • Stories: 1
    • Patio & porch: Deck
    • Exterior features: Irrigation System
    • Fencing: Electric
    Lot
    • Size: 10,454 Square Feet
    • Dimensions: 80X129
    • Features: Irregular Lot, Level, City/Town/Suburb, Landscaped
    Details
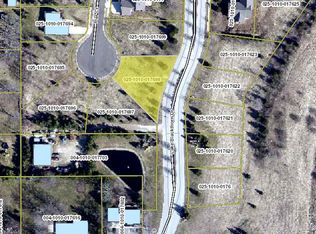
    • Parcel number: 710318452011.000009
    • Other equipment: Sump Pump+Battery Backup

    Construction

    Type & style
    • Home type: SingleFamily
    • Architectural style: Ranch
    • Property subtype: Single Family Residence
    Materials
    • Vinyl Siding, Other, Masonry
    • Roof: Asphalt,Shingle
    Condition
    • New construction: No
    • Year built: 2018

    Utilities & green energy

    • Electric: Indiana Michigan Power
    • Gas: NIPSCO
    • Sewer: City
    • Water: City, South Bend Municipal Util

    Community & HOA

    Community
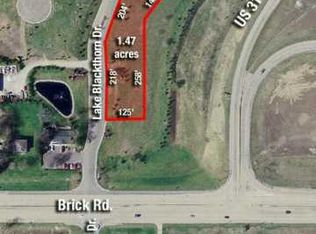
    • Subdivision: Lake Blackthorn Villas
    HOA
    • Has HOA: Yes
    • HOA fee: $400 annually
    Location
    • Region: South Bend

    Financial & listing details

    • Tax assessed value: $342,200
    • Annual tax amount: $8,201
    • Date on market: 2/27/2025
    • Listing terms: Conventional,FHA

    Price history

    DateEventPrice
    4/17/2025Sold$480,000-4%
    Source: IRMLS #202506047 Report a problem
    3/26/2025Pending sale$499,900
    Source: IRMLS #202506047 Report a problem
    2/27/2025Listed for sale$499,900-5.7%
    Source: IRMLS #202506047 Report a problem
    2/7/2025Listing removed$530,000
    Source: IRMLS #202447222 Report a problem
    1/6/2025Price change$530,000-1.9%
    Source: IRMLS #202447222 Report a problem
    12/14/2024Listed for sale$540,000
    Source: IRMLS #202447222 Report a problem

    Public tax history

    YearProperty taxesTax assessment
    2025$9,152 +12.2%$417,700 +7.6%
    2024$8,158 -0.7%$388,200 +13.4%
    2023$8,212 +105.4%$342,200
    2022$3,997 +10.1%$342,200 +4.8%
    2021$3,632 +179.4%$326,500 +9.7%
    2020$1,300 +18056.4%$297,600 +128.9%
    2019$7 -4.5%$130,000 +43233.3%
    2018$8 -2.1%$300
    2017$8 -26.3%$300
    2016$10 -0.5%$300 -25%
    2014$10 -90%$400 -89.7%
    2010$104 +4.1%$3,900
    2009$100 $3,900
    2007-- $3,900
    Find assessor info on the county website

    Neighborhood: 46628

    Nearby schools

    GreatSchools rating
    Schools provided by the listing agent
    • Elementary: Wilson
    • Middle: Dickinson
    • High: Washington
    • District: South Bend Community School Corp.

    Source: IRMLS. This data may not be complete. We recommend contacting the local school district to confirm school assignments for this home.

    Get pre-qualified for a loan
    At Zillow Home Loans, we can pre-qualify you in as little as 5 minutes with no impact to your credit score.

    An equal housing lender. NMLS #10287.