If you have been searching for the perfect home in Chesapeake, search no more. Check out this immaculate home in Western Branch school district of Chesapeake. Beautifully all brick ranch in end of the cul-de-sac. Bright, spacious eat-in kitchen, pantry, bay Replacement windows, HVAC system all new in 2019.window, stainless steel appliances, gas stove. The family room features a fireplace, low maintenance landscaping, fully fenced backyard with patio. Shed to convey "as is". Pride of ownership abounds! You will definitely want to - Make this house- Your HOME!
Sold
$478,000
4606 Lola B Ct, Chesapeake, VA 23321
4beds
2,000sqft
Single Family Residence
Built in 1992
0.34 Acres Lot
$483,100 Zestimate®
$239/sqft
$2,901 Estimated rent
Home value
$483,100
$459,000 - $512,000
$2,901/mo
Zestimate® history
Owner options
List your home for rent
$2,901/mo
Rent Zestimate®
Find your next renter with Zillow Rental Manager. Plus, with online applications, you can quickly screen prospective tenants – for free.
$2,901/mo
Rent Zestimate®
Refinance and save
$2,961/mo
Est. payment
Refinancing to a lower rate could help reduce your monthly payments and save thousands over the life of the loan.
$2,961/mo
Est. payment
Explore your selling options
Work with a Zillow partner agent
Leverage their expertise and Zillow's premium Showcase listings to get your home seen by more buyers.
Get startedList with your own agent
Get your home in front of millions of buyers by listing it on Zillow.
Learn how to do itSell it yourself
Take full control of how buyers see your home on Zillow by listing For Sale by Owner (FSBO).
List your homeWhat's special
All brick ranchLow maintenance landscapingEnd of the cul-de-sacReplacement windowsGas stoveBright spacious eat-in kitchenStainless steel appliances
Zillow last checked:
Listing updated:
Listed by:
Yvonne Wright-Dunn,
Keller Williams Realty Twn Ctr 757-499-5911
Bought with:
Wendy Plemmons
BHHS RW Towne Realty
Source: REIN Inc.,MLS#: 10626070
Facts & features
Interior
Bedrooms & bathrooms
- Bedrooms: 4
- Bathrooms: 2
- Full bathrooms: 2
Rooms
- Room types: 1st Floor Primary BR, Breakfast Area, Fin. Rm Over Gar, PBR with Bath, Utility Room
Primary bedroom
- Level: First
Heating
- Floor Furnace, Natural Gas
Cooling
- Central Air
Appliances
- Included: 220 V Elec, Dishwasher, Disposal, Dryer, None, Gas Range, Refrigerator, Washer, Gas Water Heater
- Laundry: Dryer Hookup, Washer Hookup
Features
- Cathedral Ceiling(s), Walk-In Closet(s), Entrance Foyer, Pantry
- Flooring: Carpet, Ceramic Tile, Laminate/LVP, Wood
- Windows: Window Treatments
- Basement: Crawl Space
- Attic: Walk-In
- Number of fireplaces: 1
- Fireplace features: Decorative
Interior area
- Total interior livable area: 2,000 sqft
Property
Parking
- Total spaces: 2
- Parking features: Garage Att 2 Car, Driveway, On Street
- Attached garage spaces: 2
- Has uncovered spaces: Yes
Features
- Stories: 1
- Patio & porch: Deck
- Pool features: None
- Fencing: Back Yard,Fenced
- Has view: Yes
- View description: City
- Waterfront features: Not Waterfront
- Frontage length: 51.1
Lot
- Size: 0.34 Acres
- Features: Cul-De-Sac
Details
- Parcel number: 0222001000210
- Zoning: R15S
Construction
Type & style
- Home type: SingleFamily
- Architectural style: Ranch
- Property subtype: Single Family Residence
Materials
- Brick
- Roof: Asphalt Shingle
Condition
- New construction: No
- Year built: 1992
Utilities & green energy
- Sewer: City/County
- Water: City/County
Community & HOA
Community
- Subdivision: Davids Mill
HOA
- Has HOA: No
Location
- Region: Chesapeake
Financial & listing details
- Price per square foot: $239/sqft
- Tax assessed value: $426,800
- Annual tax amount: $3,500
- Date on market: 3/23/2026
Price history
Price history is unavailable.
Public tax history
| Year | Property taxes | Tax assessment |
|---|---|---|
| 2025 | $4,311 +3.2% | $426,800 +3.2% |
| 2024 | $4,177 +5.2% | $413,600 +5.2% |
| 2023 | $3,969 +8.9% | $393,000 +13.3% |
| 2022 | $3,644 +16.5% | $347,000 +16.5% |
| 2021 | $3,127 | $297,800 +2.8% |
| 2020 | -- | $289,800 -0.8% |
| 2019 | $3,066 +8.1% | $292,000 +2.3% |
| 2018 | $2,835 -4.3% | $285,300 +1.1% |
| 2017 | $2,963 +2% | $282,200 +2% |
| 2016 | $2,905 +2.5% | $276,700 +2.5% |
| 2015 | $2,835 | $270,000 +2.5% |
| 2014 | $2,835 +5.8% | $263,500 +3.2% |
| 2013 | $2,681 -0.7% | $255,300 -0.7% |
| 2012 | $2,701 -1.9% | $257,200 -1.9% |
| 2011 | $2,753 -5% | $262,200 -5% |
| 2010 | $2,897 -8.8% | $275,900 -8.8% |
| 2009 | $3,176 | $302,500 |
| 2008 | $3,176 -3.6% | $302,500 -2.7% |
| 2007 | $3,294 +1.9% | $310,800 +6.7% |
| 2006 | $3,235 +33.4% | $291,400 +53.9% |
| 2004 | $2,424 +11.6% | $189,400 +11.6% |
| 2003 | $2,172 +4.8% | $169,700 +4.8% |
| 2002 | $2,072 +6.9% | $161,900 +6.9% |
| 2001 | $1,939 | $151,500 |
Find assessor info on the county website
Neighborhood: Western Branch South
Nearby homes
- $481,3004 bd1 ba2.4k sqft4604 Lola B Ct, Chesapeake, VA 23321Off Market
- $570,5004 bd3 ba3k sqft4605 Lola B Ct, Chesapeake, VA 23321Off Market
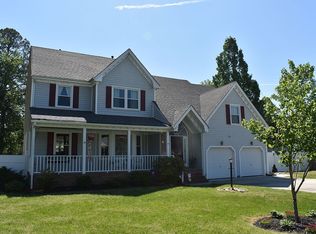
- $746,6004 bd3 ba3.3k sqft4608 Aubrey Ct, Chesapeake, VA 23321Off Market
- $499,1004 bd2 ba2.2k sqft4601 Lola B Ct, Chesapeake, VA 23321Off Market
- $524,6004 bd3 ba2.3k sqft4621 Captain Carter Cir, Chesapeake, VA 23321Off Market
- $566,9004 bd2 ba2.3k sqft4612 Aubrey Ct, Chesapeake, VA 23321Off Market
- $498,6004 bd3 ba2.2k sqft4607 Pittway Ct, Chesapeake, VA 23321Off Market
- $566,0004 bd4 ba3.1k sqft4605 Pittway Ct, Chesapeake, VA 23321Off Market
Nearby schools
GreatSchools rating
- 9/10Edwin W. Chittum Elementary SchoolGrades: PK-5Distance: 2 mi
- 8/10Jolliff Middle SchoolGrades: 6-8Distance: 1.2 mi
- 5/10Western Branch High SchoolGrades: 9-12Distance: 4 mi
Schools provided by the listing agent
- Elementary: Edwin W. Chittum Elementary
- Middle: Jolliff Middle
- High: Western Branch
Source: REIN Inc.. This data may not be complete. We recommend contacting the local school district to confirm school assignments for this home.
Sell for more on Zillow
Get a Zillow Showcase℠ listing at no additional cost and you could sell for .
$483,100
2% more
+$9,662
With Zillow Showcase(estimated)
$492,762
Sell for more on Zillow
Get a Zillow Showcase℠ listing at no additional cost and you could sell for .
$483,100
2% more
+$9,662
With Zillow Showcase(estimated)
$492,762
