Be sure to put this exceptional 4-bedroom, 3.5-bath home on your radar for next weekend. Built by award-winning builder William Berry, this stunning home wows with its two-story foyer, sweeping staircase, main-level hardwood floors, beautiful finishes, remodeled kitchen, two fireplaces, and a large fenced yard. Some details: The kitchen, remodeled in 2020, is crisp and clean with bright white cabinets, lovely light granite, an on-trend white subway tile backsplash, stainless steel appliances, and recessed lights. The kitchen opens up to a charming family room with a wood-burning fireplace and a wall-mounted TV (which conveys). Looking forward to summer? There is a large deck off the kitchen for grilling or chilling—or both! For more formal dining, you'll enjoy the large dining room with its great lighting. The dining room is open to the step-down, spacious living room. The main level is completed by a nice-sized powder room, a large coat closet, and a two-story foyer. Magnificent! Upstairs, you'll find three bedrooms and two full baths. Vaulted ceilings in the primary bedroom and bathroom, as well as lovely finishes overall, will absolutely wow you. The 2nd and 3rd bedrooms are quite spacious and equally pleasant. In the lower level of the home, you'll find SO MUCH SPACE—a huge common area with a work/play space, the rec room with a gas-burning fireplace, a large and legal fourth bedroom, and the third full bathroom. This is a walkout lower level, so you'll have access to the sizable backyard with a large grassy area and deck. This house is not only completely amazing and beautiful but also a smart buy in terms of updates, with a new roof in 2018, new windows in 2020, 10+ inches of insulation in the attic, a replaced water heater, gas furnace, and air conditioner! Parking is a breeze with a reserved spot for this house directly out front, number 68, and an additional two visitor tags with ample unreserved parking. Great commuting options with easy access to Braddock Rd, 495, Fairfax County Parkway, and Rt. 123.
Sold for $825,000
$825,000
4606 Luxberry Dr, Fairfax, VA 22032
4beds
2,715sqft
Townhouse
Built in 1985
3,189 Square Feet Lot
$852,200 Zestimate®
$304/sqft
$3,975 Estimated rent
Home value
$852,200
$810,000 - $895,000
$3,975/mo
Zestimate® history
Owner options
List your home for rent
$3,975/mo
Rent Zestimate®
Find your next renter with Zillow Rental Manager. Plus, with online applications, you can quickly screen prospective tenants – for free.
$3,975/mo
Rent Zestimate®
Refinance and save
$5,469/mo
Est. payment
Refinancing to a lower rate could help reduce your monthly payments and save thousands over the life of the loan.
$5,469/mo
Est. payment
Explore your selling options
Work with a Zillow partner agent
Leverage their expertise and Zillow's premium Showcase listings to get your home seen by more buyers.
Get startedList with your own agent
Get your home in front of millions of buyers by listing it on Zillow.
Learn how to do itSell it yourself
Take full control of how buyers see your home on Zillow by listing For Sale by Owner (FSBO).
List your homeWhat's special
Wood - burning fireplaceGas - burning fireplaceRec roomGas furnaceLovely finishesSizable backyardFormal dining
Zillow last checked:
Listing updated:
Listed by:
Cathy DeLoach 571-276-9421,
Long & Foster Real Estate, Inc.
Bought with:
Azar Abbasi, 0225216409
Samson Properties
Source: Bright MLS,MLS#: VAFX2170316
Facts & features
Interior
Bedrooms & bathrooms
- Bedrooms: 4
- Bathrooms: 4
- Full bathrooms: 3
- 1/2 bathrooms: 1
- Main level bathrooms: 1
Rooms
- Room types: Living Room, Dining Room, Primary Bedroom, Bedroom 2, Bedroom 3, Bedroom 4, Kitchen, Family Room, Laundry, Primary Bathroom, Full Bath, Half Bath
Basement
- Description: Percent Finished: 95.0
- Area: 920
Heating
- Central, Forced Air, Natural Gas
Cooling
- Central Air, Ceiling Fan(s), Electric
Appliances
- Included: Microwave, Dishwasher, Disposal, Dryer, Exhaust Fan, Ice Maker, Self Cleaning Oven, Refrigerator, Cooktop, Washer, Gas Water Heater
- Laundry: In Basement, Laundry Room
Features
- Walk-In Closet(s), Breakfast Area, Built-in Features, Family Room Off Kitchen, Open Floorplan, Formal/Separate Dining Room, Pantry, Primary Bath(s), Upgraded Countertops, Dry Wall, 2 Story Ceilings, Vaulted Ceiling(s), High Ceilings
- Flooring: Hardwood, Laminate, Carpet, Ceramic Tile, Wood
- Basement: Finished,Rear Entrance
- Number of fireplaces: 2
Interior area
- Total structure area: 2,760
- Total interior livable area: 2,715 sqft
- Finished area above ground: 1,840
- Finished area below ground: 875
Property
Parking
- Total spaces: 1
- Parking features: Assigned, Free, Parking Lot
- Details: Assigned Parking, Assigned Space #: 68
Accessibility
- Accessibility features: None
Features
- Levels: Three
- Stories: 3
- Pool features: None
Lot
- Size: 3,189 Square Feet
Details
- Additional structures: Above Grade, Below Grade
- Parcel number: 0682 09 0068A
- Zoning: 180
- Special conditions: Standard
Construction
Type & style
- Home type: Townhouse
- Architectural style: Colonial
- Property subtype: Townhouse
Materials
- Aluminum Siding
- Foundation: Concrete Perimeter
Condition
- Excellent
- New construction: No
- Year built: 1985
- Major remodel year: 2020
Details
- Builder model: DUNHILL
- Builder name: William Berry
Utilities & green energy
- Sewer: Public Sewer
- Water: Public
Community & HOA
Community
- Subdivision: Kingsberry
HOA
- Has HOA: Yes
- Services included: Trash, Snow Removal, Management, Common Area Maintenance
- HOA fee: $375 quarterly
- HOA name: MJF ASSOCIATES
Location
- Region: Fairfax
Financial & listing details
- Price per square foot: $304/sqft
- Tax assessed value: $645,940
- Annual tax amount: $7,289
- Date on market: 4/4/2024
- Listing agreement: Exclusive Right To Sell
- Inclusions: Wall-mounted Tv In Family Room Will Convey.
- Ownership: Fee Simple
Price history
| Date | Event | Price |
|---|---|---|
| 5/7/2024 | Sold | $825,000+6.5%$304/sqft |
Source:  Bright MLS #VAFX2170316 Report a problem Bright MLS #VAFX2170316 Report a problem | ||
| 4/9/2024 | Pending sale | $774,500$285/sqft |
Source: Bright MLS #VAFX2170316 Report a problem | ||
| 4/4/2024 | Listed for sale | $774,500+35.4%$285/sqft |
Source: Bright MLS #VAFX2170316 Report a problem | ||
| 7/21/2020 | Sold | $572,000+5.9%$211/sqft |
Source: Public Record Report a problem | ||
| 6/18/2020 | Listed for sale | $539,999+63.6%$199/sqft |
Source: Pearson Smith Realty, LLC #VAFX1135692 Report a problem | ||
| 7/23/2002 | Sold | $330,000$122/sqft |
Source: Public Record Report a problem | ||
Public tax history
| Year | Property taxes | Tax assessment |
|---|---|---|
| 2025 | $9,098 +17.6% | $787,030 +17.9% |
| 2024 | $7,734 +6.1% | $667,570 +3.3% |
| 2023 | $7,289 +2.1% | $645,940 +3.5% |
| 2022 | $7,136 | $624,080 +14.5% |
| 2021 | -- | $545,120 +6.6% |
| 2020 | $6,053 +5.1% | $511,440 +5.1% |
| 2019 | $5,760 | $486,660 |
| 2018 | $5,760 +8.1% | $486,660 +6.1% |
| 2017 | $5,327 +0.2% | $458,840 |
| 2016 | $5,316 +5.4% | $458,840 +1.5% |
| 2015 | $5,045 +1% | $452,100 +0.8% |
| 2014 | $4,993 | $448,440 +5.8% |
| 2013 | -- | $423,950 +2.4% |
| 2012 | -- | $413,890 -5.1% |
| 2011 | -- | $435,990 +9.2% |
| 2010 | -- | $399,440 -1.9% |
| 2009 | -- | $407,060 -12.1% |
| 2008 | -- | $462,990 -6.2% |
| 2007 | -- | $493,710 +70% |
| 2003 | -- | $290,375 +20% |
| 2002 | -- | $241,980 +15.1% |
| 2001 | -- | $210,315 |
Find assessor info on the county website
Neighborhood: Kings Park West
Nearby homes
- $692,5003 bd4 ba2.6k sqft4608 Luxberry Dr, Fairfax, VA 22032Sold

- $688,4002 bd4 ba2.6k sqft4604 Luxberry Dr, Fairfax, VA 22032Off Market

- $766,7004 bd4 ba2.4k sqft4610 Luxberry Dr, Fairfax, VA 22032Off Market
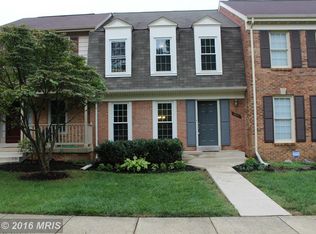
- $689,3003 bd3 ba1.8k sqft4602 Luxberry Dr, Fairfax, VA 22032Off Market
- $770,0004 bd4 ba1.6k sqft4612 Luxberry Dr, Fairfax, VA 22032Sold
- $706,5004 bd3 ba1.8k sqft4600 Luxberry Dr, Fairfax, VA 22032Off Market
- $758,1004 bd4 ba2.7k sqft4614 Luxberry Dr, Fairfax, VA 22032Off Market
- $624,4003 bd3 ba1.5k sqft4657 Forestdale Dr, Fairfax, VA 22032Off Market
Nearby schools
GreatSchools rating
- 9/10Olde Creek Elementary SchoolGrades: PK-6Distance: 1.2 mi
- 8/10Robinson SecondaryGrades: 7-12Distance: 0.7 mi
Schools provided by the listing agent
- Elementary: Olde Creek
- Middle: Robinson Secondary School
- High: Robinson Secondary School
- District: Fairfax County Public Schools
Source: Bright MLS. This data may not be complete. We recommend contacting the local school district to confirm school assignments for this home.
Get a cash offer in 3 minutes
Find out how much your home could sell for in as little as 3 minutes with a no-obligation cash offer.
Estimated market value
$852,200
Get a cash offer in 3 minutes
Find out how much your home could sell for in as little as 3 minutes with a no-obligation cash offer.
Estimated market value
$852,200
- Virginia
- Fairfax County
- Fairfax
- 22032
- Kings Park West
- 4606 Luxberry Dr
Nearby cities
Nearby neighborhoods
Nearby zip codes
Other Fairfax Topics
