Skip main navigation
Sold for $399,900
  • $399,900

    4606 Main St, Grasonville, MD 21638

    3beds
    1,344sqft
    Single Family Residence
    Built in 2026
    8,526 Square Feet Lot
    $401,600 Zestimate®
    $298/sqft
    $3,029 Estimated rent

    Home value

    $401,600

    $369,000 - $434,000

    $3,029/mo

    Zestimate® history
    Loading
    Loading...

    Owner options

    List your home for rent

    $3,029/mo

    Rent Zestimate®

    Find your next renter with Zillow Rental Manager. Plus, with online applications, you can quickly screen prospective tenants – for free.

    Learn more

    $3,029/mo

    Rent Zestimate®

    Refinance and save

    $2,412/mo

    Est. payment

    Refinancing to a lower rate could help reduce your monthly payments and save thousands over the life of the loan.

    See today's rates

    $2,412/mo

    Est. payment

    Explore your selling options

    Work with a Zillow partner agent

    Leverage their expertise and Zillow's premium Showcase listings to get your home seen by more buyers.

    Get started

    List with your own agent

    Get your home in front of millions of buyers by listing it on Zillow.

    Learn how to do it

    Sell it yourself

    Take full control of how buyers see your home on Zillow by listing For Sale by Owner (FSBO).

    List your home

    What's special

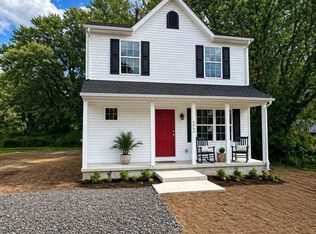
    Brand New Construction – Nearing Completion! This beautifully crafted 3 bedroom, 2.5 bath home offers 1,344 sq ft of modern comfort, thoughtful design, and a location that makes everyday living easy. Step inside to a welcoming family room that flows seamlessly into the open-concept kitchen and dining area, creating a comfortable space for both relaxing and entertaining. The main level features durable LVP flooring throughout, extending into the full bathrooms upstairs for a clean, cohesive look. The kitchen is designed to impress with White soft-close cabinetry, Granite countertops, Stainless steel appliances, and a functional layout perfect for daily living. A washer and dryer are included for added convenience. Upstairs, the owner’s suite offers a walk-in closet and private en suite bath, while two additional bedrooms with ample closet space and a full hall bath round out the 2nd level. Enjoy a flat backyard backing to a wooded/forest retention area, offering a peaceful setting with room to create your ideal outdoor space. Located just moments from Rt. 50 for easy access and only steps from Hunter’s Seafood, you’ll love the convenience of fresh local seafood and nearby amenities right at your fingertips. Don’t miss this opportunity to own a brand new home with modern finishes in a highly convenient location! Professional Photos coming once home is completed...some current photos are virtually staged with AI.

    Zillow last checked:

    Listing updated:

    Listed by:

    Jennifer Norfolk 443-695-3172,

    Coldwell Banker Waterman Realty

    Bought with:

    Ed White, 17343

    RE/MAX Executive

    Source: Bright MLS,MLS#: MDQA2017172MLS Logo

    Facts & features

    Interior

    Bedrooms & bathrooms
    • Bedrooms: 3
    • Bathrooms: 3
    • Full bathrooms: 2
    • 1/2 bathrooms: 1
    • Main level bathrooms: 1
    Basement
    • Area: 0
    Heating
    • Heat Pump, Electric
    Cooling
    • Central Air, Electric
    Appliances
    • Included: Microwave, Dishwasher, Dryer, Oven/Range - Electric, Stainless Steel Appliance(s), Washer, Water Heater, Electric Water Heater
    • Laundry: Main Level, Washer In Unit, Dryer In Unit
    Features
    • Bathroom - Walk-In Shower, Bathroom - Tub Shower, Combination Kitchen/Dining, Floor Plan - Traditional, Eat-in Kitchen, Pantry, Recessed Lighting, Upgraded Countertops, Walk-In Closet(s), Dry Wall
    • Flooring: Carpet, Luxury Vinyl
    • Has basement: No
    • Has fireplace: No
    Interior area
    • Total structure area: 1,344
    • Total interior livable area: 1,344 sqft
    • Finished area above ground: 1,344
    • Finished area below ground: 0

    Property

    Parking
    • Total spaces: 4
    • Parking features: Gravel, Private, Driveway
    • Uncovered spaces: 4
    Accessibility
    • Accessibility features: None
    Features
    • Levels: Two
    • Stories: 2
    • Patio & porch: Porch
    • Pool features: None
    Lot
    • Size: 8,526 Square Feet
    • Features: Backs to Trees
    Details
    • Additional structures: Above Grade, Below Grade
    • Parcel number: 1805126994
    • Zoning: GVC
    • Special conditions: Standard

    Construction

    Type & style
    • Home type: SingleFamily
    • Architectural style: Colonial
    • Property subtype: Single Family Residence
    Materials
    • CPVC/PVC, Vinyl Siding
    • Foundation: Crawl Space
    • Roof: Architectural Shingle
    Condition
    • Excellent
    • New construction: Yes
    • Year built: 2026

    Utilities & green energy

    • Sewer: Public Sewer
    • Water: Public

    Community & HOA

    Community
    • Security: Fire Sprinkler System
    • Subdivision: Grasonville
    HOA
    • Has HOA: No
    Location
    • Region: Grasonville

    Financial & listing details

    • Price per square foot: $298/sqft
    • Tax assessed value: $318,800
    • Annual tax amount: $858
    • Date on market: 5/4/2026
    • Listing agreement: Exclusive Right To Sell
    • Ownership: Fee Simple

    Price history

    DateEventPrice
    6/5/2026Sold$399,900$298/sqft
    Source: Bright MLS #MDQA2017172 Report a problem
    5/30/2026Pending sale$399,900$298/sqft
    Source: Bright MLS #MDQA2017172 Report a problem
    5/8/2026Contingent$399,900$298/sqft
    Source: Bright MLS #MDQA2017172 Report a problem
    5/5/2026Listed for sale$399,900+60%$298/sqft
    Source: Bright MLS #MDQA2017172 Report a problem
    4/15/2024Listing removed--
    Source: Bright MLS #MDQA2009186 Report a problem
    3/25/2024Listed for sale$250,000+150%$186/sqft
    Source: Bright MLS #MDQA2009186 Report a problem
    6/22/2020Sold$100,000-39.4%$74/sqft
    Source: Long & Foster Broker Feed #MDQA140930_100 Report a problem
    5/24/2020Pending sale$165,000$123/sqft
    Source: Long & Foster Real Estate, Inc. #MDQA140930 Report a problem
    5/11/2020Price change$165,000-10.8%$123/sqft
    Source: Long & Foster Real Estate, Inc. #MDQA140930 Report a problem
    4/15/2020Price change$185,000-12.5%$138/sqft
    Source: Long & Foster Real Estate, Inc. #MDQA140930 Report a problem
    10/12/2018Price change$211,500-10%$157/sqft
    Source: Long & Foster Real Estate, Inc. #1000981101 Report a problem
    4/7/2017Listed for sale$235,000+261.5%$175/sqft
    Source: Long & Foster Real Estate, Inc. #QA9909278 Report a problem
    3/5/1997Sold$65,000$48/sqft
    Source: Agent Provided Report a problem

    Public tax history

    YearProperty taxesTax assessment
    2025$858 +18.8%$91,133 +18.8%
    2024$723 $76,700
    2023$723 $76,700
    Find assessor info on the county website

    Neighborhood: 21638

    Nearby schools

    GreatSchools rating
    Schools provided by the listing agent
    • District: Queen Anne's County Public Schools

    Source: Bright MLS. This data may not be complete. We recommend contacting the local school district to confirm school assignments for this home.

    Get a cash offer in 3 minutes
    Find out how much your home could sell for in as little as 3 minutes with a no-obligation cash offer.
    Estimated market value
    $401,600
    Get a cash offer in 3 minutes
    Find out how much your home could sell for in as little as 3 minutes with a no-obligation cash offer.
    Estimated market value
    $401,600