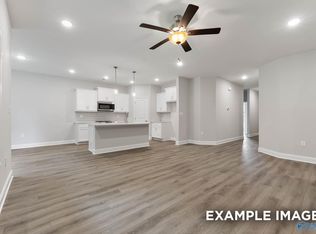
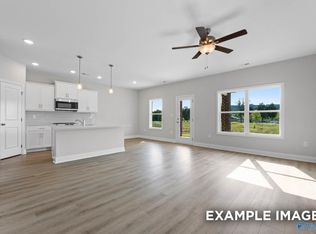
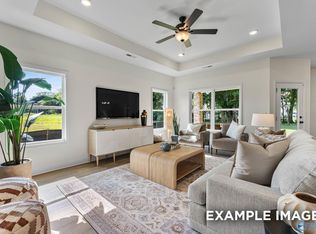
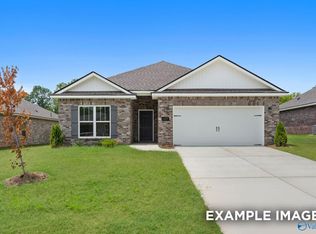
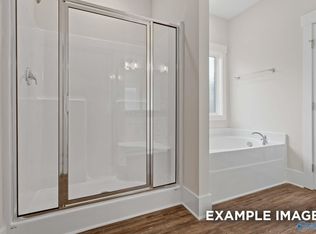
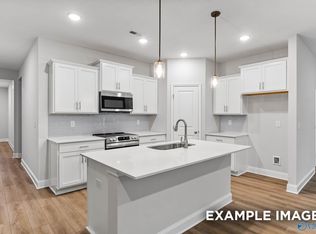
Under Construction-Home in Blue Spring featuring an open-concept living room and kitchen flooded with natural light - perfect for entertaining. Upgraded quartz countertops and soaring 9-foot ceilings elevate the space throughout. The spacious Primary Suite includes an oversized closet that conveniently connects to the laundry room. Additional bedrooms provide flexibility for guests, home office, or hobby space. Step outside to your private rear patio for quiet relaxation. Located minutes from Wade Mountain Nature Preserve and Valley View Golf Course, with easy access to Highway 231/431 for convenient commuting. Flex Cash Incentives!!
Pending
$324,164
4606 Maxs Meadow Way NW, Huntsville, AL 35810
4beds
2,136sqft
:
Get pre-qualified$2,087/mo
Single Family Residence
Built in ----
8,400 Square Feet Lot
$-- Zestimate®
$152/sqft
$23/mo HOA
What's special
- 16 days |
- 0 |
- 0 |
Zillow last checked:
Listing updated:
Listed by:
Dawn Bentley 938-200-4650,
Davidson Homes LLC 4
Source: ValleyMLS,MLS#: 21924380
Facts & features
Interior
Bedrooms & bathrooms
- Bedrooms: 4
- Bathrooms: 3
- Full bathrooms: 3
Rooms
- Room types: Master Bedroom, Living Room, Bedroom 2, Bedroom 3, Kitchen, Bedroom 4, Laundry, Bathroom 2, Bathroom 3, Master Bathroom
Primary bedroom
- Features: 9’ Ceiling, Ceiling Fan(s), Carpet, Smooth Ceiling
- Level: First
- Area: 208
- Dimensions: 16 x 13
Bedroom 2
- Features: 9’ Ceiling, Carpet, Smooth Ceiling
- Level: First
- Area: 121
- Dimensions: 11 x 11
Bedroom 3
- Features: 9’ Ceiling, Carpet, Smooth Ceiling
- Level: First
- Area: 121
- Dimensions: 11 x 11
Bedroom 4
- Features: 9’ Ceiling, Carpet, Smooth Ceiling
- Level: First
- Area: 121
- Dimensions: 11 x 11
Primary bathroom
- Features: 9’ Ceiling, Smooth Ceiling, LVP, Quartz
- Level: First
Bathroom 1
- Features: 9’ Ceiling, Smooth Ceiling, LVP, Quartz
- Level: First
Bathroom 2
- Features: 9’ Ceiling, Smooth Ceiling, LVP, Quartz
- Level: First
Bathroom 3
- Features: 9’ Ceiling, Smooth Ceiling, LVP Flooring, Quartz
- Level: First
Kitchen
- Features: 9’ Ceiling, Recessed Lighting, LVP, Quartz
- Level: First
- Area: 168
- Dimensions: 14 x 12
Living room
- Features: 9’ Ceiling, Ceiling Fan(s), Recessed Lighting, Smooth Ceiling, LVP
- Level: First
- Area: 154
- Dimensions: 14 x 11
Laundry room
- Features: 9’ Ceiling, Smooth Ceiling, LVP
- Level: First
Heating
- Central 1
Cooling
- Central 1
Features
- Has basement: No
- Has fireplace: No
- Fireplace features: None
Interior area
- Total interior livable area: 2,136 sqft
Property
Parking
- Parking features: Garage-Two Car
Features
- Levels: One
- Stories: 1
Lot
- Size: 8,400 Square Feet
- Dimensions: 60 x 140
Construction
Type & style
- Home type: SingleFamily
- Architectural style: Ranch
- Property subtype: Single Family Residence
Materials
- Foundation: Slab
Condition
- Under Construction
- New construction: Yes
Details
- Builder name: DAVIDSON HOMES LLC
Utilities & green energy
- Sewer: Public Sewer
Community & HOA
Community
- Subdivision: Blue Spring
HOA
- Has HOA: Yes
- HOA fee: $275 annually
- HOA name: Elite Housing Management
Location
- Region: Huntsville
Financial & listing details
- Price per square foot: $152/sqft
- Date on market: 7/21/2026
Estimated market value
Not available
Estimated sales range
Not available
Not available
Price history
| Date | Event | Price |
|---|---|---|
| 7/21/2026 | Pending sale | $324,164$152/sqft |
Source:  ValleyMLS #21924380 Report a problem ValleyMLS #21924380 Report a problem | ||
Public tax history
Tax history is unavailable.
Monthly payment
Est. payment
Payment breakdown
Explore the cost of this home by adjusting the details. Changes won't be saved.Climate risks
Neighborhood: 35810
Nearby schools
GreatSchools rating
- 3/10Rolling Hills Elementary SchoolGrades: PK-6Distance: 0.2 mi
- 2/10Ronald McNair 7-8Grades: 7-8Distance: 0.6 mi
- 3/10Jemison High SchoolGrades: 9-12Distance: 0.6 mi
Schools provided by the listing agent
- Elementary: Rolling Hills
- Middle: Mcnair Junior High
- High: Jemison
Source: ValleyMLS. This data may not be complete. We recommend contacting the local school district to confirm school assignments for this home.
- $255,2143 bd2 ba1.4k sqft4602 Maxs Meadow Way, Huntsville, AL 35810Pending
- $245,8153 bd2 ba1.2k sqft4905 Hannahs Habitat Way, Huntsville, AL 35810Pending
- $280,4053 bd2 ba1.6k sqft4900 Hannahs Habitat Way NW, Huntsville, AL 35810New Construction
- $322,4814 bd3 ba2.1k sqft4901 Hannahs Habitat Way NW, Huntsville, AL 35810New Construction
- $260,0483 bd2 ba1.4k sqft4824 Drews Dogwood Ln, Huntsville, AL 35810Sold
- $271,3253 bd2 ba1.4k sqft4907 Hannahs Habitat Way, Huntsville, AL 35810Pending
- $293,5564 bd2 ba1.9k sqft4903 Hannahs Habitat Way, Huntsville, AL 35810Sold
- $261,5053 bd2 ba1.4k sqft4906 Hannahs Habitat Way, Huntsville, AL 35810Sold
A local agent can set up tours, give advice and negotiate with sellers.
Similar homes
- $322,4814 bd3 ba2.1k sqft4901 Hannahs Habitat Way NW, Huntsville, AL 35810New ConstructionValleyMLS
- $328,4034 bd3 ba2.2k sqft4814 Drews Dogwood Ln, Huntsville, AL 35810New Construction
 ValleyMLS
 - $322,5934 bd3 ba2.1k sqft2659 Ajs Arbor Dr, Huntsville, AL 35810New Construction
 ValleyMLS
 - $301,5664 bd2 ba1.9k sqft4818 Drews Dogwood Ln, Huntsville, AL 35810New Construction
 ValleyMLS
 - $324,2834 bd3 ba2.2k sqft6216 Achievement Cir NW, Huntsville, AL 35810New ConstructionValleyMLS
- $280,4053 bd2 ba1.6k sqft4900 Hannahs Habitat Way NW, Huntsville, AL 35810New ConstructionValleyMLS
- $315,1054 bd2 ba1.9k sqft3721 Jaguar Way NW, Huntsville, AL 35810New ConstructionValleyMLS
- $306,0604 bd2 ba1.9k sqft6210 Pisgah Dr NW, Huntsville, AL 35810New ConstructionValleyMLS
- $304,9004 bd2 ba1.9k sqft6214 Pisgah Dr NW, Huntsville, AL 35810New ConstructionValleyMLS
- $282,4303 bd2 ba1.6k sqft4810 Drews Dogwood Ln, Huntsville, AL 35810New ConstructionValleyMLS
- $276,7313 bd2 ba1.6k sqft4816 Drews Dogwood Ln, Huntsville, AL 35810New ConstructionValleyMLS
- $302,1973 bd2 ba1.6k sqft6218 Achievement Cir NW, Huntsville, AL 35810New ConstructionValleyMLS
- $291,9863 bd2 ba1.6k sqft6209 Pisgah Dr NW, Huntsville, AL 35810New ConstructionValleyMLS
- $263,4613 bd2 ba1.2k sqft6208 Pisgah Dr NW, Huntsville, AL 35810New ConstructionValleyMLS
- $293,9004 bd2 ba1.8k sqft200 Rim Rock Cir, Huntsville, AL 35810For SaleMLS ID #21892839, Candy Holley. ValleyMLS
- $312,5354 bd3 ba1.9k sqft242 Irish Hill Dr, Meridianville, AL 35759New ConstructionValleyMLS
- $347,2274 bd3 ba2.4k sqft238 Irish Hill Dr, Meridianville, AL 35759New ConstructionValleyMLS
- from $299,9004 bd3 ba2.4k sqftThe Russell A Plan, Spragins Cove, Huntsville, AL 35810New ConstructionDavidson Homes, Inc.
- $327,9274 bd3 ba2.1k sqft107 Berry Blossom Dr, Toney, AL 35773New ConstructionValleyMLS
- $324,9274 bd3 ba2.1k sqft115 Cotita Dr, Toney, AL 35773New ConstructionValleyMLS
