Skip main navigation
Closed
  • $615,000

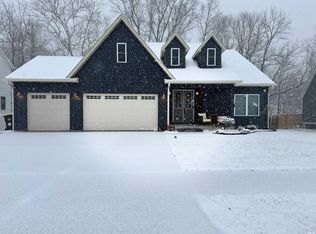
    4606 N Calumet Ct, Bloomington, IN 47404

    4beds
    2,906sqft
    Single Family Residence
    Built in 2022
    0.3 Acres Lot
    $615,500 Zestimate®
    $--/sqft
    $3,326 Estimated rent

    Home value

    $615,500

    $566,000 - $671,000

    $3,326/mo

    Zestimate® history
    Loading
    Loading...

    Owner options

    List your home for rent

    $3,326/mo

    Rent Zestimate®

    Find your next renter with Zillow Rental Manager. Plus, with online applications, you can quickly screen prospective tenants – for free.

    Learn more

    $3,326/mo

    Rent Zestimate®

    Refinance and save

    $3,228/mo

    Est. payment

    Refinancing to a lower rate could help reduce your monthly payments and save thousands over the life of the loan.

    See today's rates

    $3,228/mo

    Est. payment

    Explore your selling options

    Work with a Zillow partner agent

    Leverage their expertise and Zillow's premium Showcase listings to get your home seen by more buyers.

    Get started

    List with your own agent

    Get your home in front of millions of buyers by listing it on Zillow.

    Learn how to do it

    Sell it yourself

    Take full control of how buyers see your home on Zillow by listing For Sale by Owner (FSBO).

    List your home

    What's special

    Sleek quartz countertopsCovered back deckPrimary suiteOversized walk-in tile showerGenerously sized bedroomsSecond living spaceCoffered ceilings
    This meticulously cared for home was custom built only three years ago and offers the perfect blend of modern design and unbeatable location. The main level welcomes you with an open layout and stunning hardwood floors that flow through a designated dining area highlighted by coffered ceilings, a spacious living room lined with custom cabinetry designed for both function and style, and the beautiful kitchen ideal for entertaining. The custom Amish cabinetry is designed to conceal appliances leaving the sleek quartz countertops and a matching quartz backsplash the focus. Just around the corner, you'll find a walk-in pantry, mudroom, and a private laundry room for added convenience. Also on the main level is the primary suite featuring an oversized double vanity with custom cabinets, an oversized walk-in tile shower, and a large walk-in closet. Upstairs a second living space, three generously sized bedrooms, another full bathroom, and office space provide plenty of room to spread out. Enjoy the covered back deck overlooking a spacious fenced in backyard, making this outdoor space a true extension of the home.

    Zillow last checked:

    Listing updated:

    Listed by:

    Cortney Walcott Cell:812-327-3982,

    Century 21 Scheetz - Bloomington

    Bought with:

    Melissa Murphy, RB14039392

    Century 21 Scheetz - Bloomington

    Source: IRMLS,MLS#: 202529343MLS Logo

    Facts & features

    Interior

    Bedrooms & bathrooms
    • Bedrooms: 4
    • Bathrooms: 3
    • Full bathrooms: 2
    • 1/2 bathrooms: 1
    • Main level bedrooms: 1
    Bedroom 1
    • Level: Main
    Bedroom 2
    • Level: Upper
    Dining room
    • Level: Main
    • Area: 156
    • Dimensions: 13 x 12
    Kitchen
    • Level: Main
    • Area: 180
    • Dimensions: 12 x 15
    Living room
    • Level: Main
    • Area: 374
    • Dimensions: 22 x 17
    Heating
    • Natural Gas, Forced Air
    Cooling
    • Central Air
    Appliances
    • Included: Dishwasher, Microwave, Refrigerator, Gas Range, Electric Water Heater
    Features
    • Bookcases, Ceiling-9+, Ceiling Fan(s), Beamed Ceilings, Walk-In Closet(s), Kitchen Island, Open Floorplan, Main Level Bedroom Suite
    • Windows: Window Treatments
    • Basement: Crawl Space,Block
    • Attic: Storage
    • Has fireplace: No
    Interior area
    • Total structure area: 2,906
    • Total interior livable area: 2,906 sqft
    • Finished area above ground: 2,906
    • Finished area below ground: 0

    Property

    Parking
    • Total spaces: 2
    • Parking features: Attached, Garage Door Opener
    • Attached garage spaces: 2
    Features
    • Levels: One and One Half
    • Stories: 1
    • Patio & porch: Porch Covered
    Lot
    • Size: 0.30 Acres
    • Features: Irregular Lot, Landscaped
    Details
    • Parcel number: 530414300007.044013

    Construction

    Type & style
    • Home type: SingleFamily
    • Architectural style: Traditional
    • Property subtype: Single Family Residence
    Materials
    • Stone, Other, Fiber Cement
    Condition
    • New construction: No
    • Year built: 2022

    Utilities & green energy

    • Sewer: City
    • Water: City
    Green energy
    • Energy efficient items: HVAC

    Community & neighborhood

    Security
    • Security features: Security System
    Location
    • Region: Bloomington
    • Subdivision: Charlestowne Manor

    HOA & financial

    HOA
    • Has HOA: Yes
    • HOA fee: $259 annually

    Other

    Other facts
    • Listing terms: Cash,Conventional,FHA,VA Loan

    Price history

    DateEventPrice
    12/10/2025Sold$615,000-2.2%
    Source: IRMLS #202529343 Report a problem
    8/18/2025Price change$629,000-1.6%
    Source: IRMLS #202529343 Report a problem
    7/26/2025Listed for sale$639,000-1.7%
    Source: IRMLS #202529343 Report a problem
    7/26/2025Listing removed$650,000
    Source: IRMLS #202512404 Report a problem
    7/8/2025Price change$650,000-1.4%
    Source: IRMLS #202512404 Report a problem
    6/26/2025Price change$659,000-0.9%
    Source: IRMLS #202512404 Report a problem
    4/11/2025Price change$665,000+14.7%
    Source: IRMLS #202512404 Report a problem
    5/23/2022Price change$580,000+1.9%
    Source: IRMLS #202212849 Report a problem
    4/13/2022Listed for sale$569,000
    Source: IRMLS #202212849 Report a problem

    Public tax history

    YearProperty taxesTax assessment
    2024$5,863 +365.2%$593,500 +1.2%
    2023$1,260 $586,300 +802%
    2022-- $65,000

    Find assessor info on the county website

    Neighborhood: 47404

    Nearby schools

    GreatSchools rating
    Schools provided by the listing agent
    • Elementary: Edgewood
    • Middle: Edgewood
    • High: Edgewood
    • District: Richland-Bean Blossom Community Schools

    Source: IRMLS. This data may not be complete. We recommend contacting the local school district to confirm school assignments for this home.

    Get pre-qualified for a loan
    At Zillow Home Loans, we can pre-qualify you in as little as 5 minutes with no impact to your credit score.

    An equal housing lender. NMLS #10287.

    Sell for more on Zillow
    Get a Zillow Showcase℠ listing at no additional cost and you could sell for .
    $615,500
    2% more
    +$12,310
    With Zillow Showcase(estimated)
    $627,810