Skip main navigation
Closed
  • $435,000

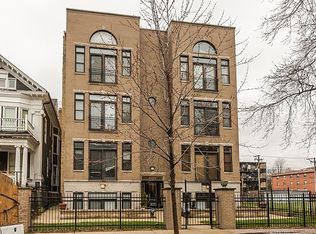
    4606 N Malden St APT 2S, Chicago, IL 60640

    2beds
    1,500sqft
    Condominium, Single Family Residence
    Built in 1996
    -- sqft lot
    $475,400 Zestimate®
    $290/sqft
    $3,364 Estimated rent

    Home value

    $475,400

    $442,000 - $513,000

    $3,364/mo

    Zestimate® history
    Loading
    Loading...

    Owner options

    List your home for rent

    $3,364/mo

    Rent Zestimate®

    Find your next renter with Zillow Rental Manager. Plus, with online applications, you can quickly screen prospective tenants – for free.

    Learn more

    $3,364/mo

    Rent Zestimate®

    Refinance and save

    $3,357/mo

    Est. payment

    Refinancing to a lower rate could help reduce your monthly payments and save thousands over the life of the loan.

    See today's rates

    $3,357/mo

    Est. payment

    Explore your selling options

    Work with a Zillow partner agent

    Leverage their expertise and Zillow's premium Showcase listings to get your home seen by more buyers.

    Get started

    List with your own agent

    Get your home in front of millions of buyers by listing it on Zillow.

    Learn how to do it

    Sell it yourself

    Take full control of how buyers see your home on Zillow by listing For Sale by Owner (FSBO).

    List your home

    What's special

    Welcome to your urban oasis in the heart of Uptown's vibrant Sheridan Park neighborhood. This impeccably renovated 2 bedroom, 2 bathroom condo on picturesque Malden Street offers modern luxury just steps to everything. Step inside to discover an inviting open-concept living space, thoughtfully designed for comfort and entertainment. The stunning kitchen, adorned with sleek quartz countertops, stainless steel appliances, and ample storage, beckons culinary creativity. The large primary bedroom is a true retreat with its spa-like en-suite bathroom with exquisite lighting, custom-built storage and walk-in shower. Natural light pours in through the rear patio sliding doors from your private balcony. Family, friends and guests will enjoy the second well-appointed bedroom with two closets, plus a stylishly renovated hall bathroom. In-unit laundry, central HVAC, and dedicated, gated exterior parking complete this lovely home. Nestled in a quaint, neighborly building, the condo offers a sense of community while being just steps away from the bustling energy of Uptown's dining, entertainment, and cultural offerings. Embrace city living at its finest in this exceptional Sheridan Park gem.

    Zillow last checked:

    Listing updated:

    Listing courtesy of:

    Adele Lang 773-466-7150,

    Compass,

    Jen Vest 773-355-0596,

    Compass

    Bought with:

    James D'Astice

    Compass

    Source: MRED as distributed by MLS GRID,MLS#: 11858440MLS Logo

    Facts & features

    Interior

    Bedrooms & bathrooms
    • Bedrooms: 2
    • Bathrooms: 2
    • Full bathrooms: 2
    Primary bedroom
    • Features: Flooring (Hardwood), Bathroom (Full, Double Sink, Shower Only)
    • Level: Main
    • Area: 252 Square Feet
    • Dimensions: 14X18
    Bedroom 2
    • Features: Flooring (Hardwood)
    • Level: Main
    • Area: 121 Square Feet
    • Dimensions: 11X11
    Balcony porch lanai
    • Level: Main
    • Area: 54 Square Feet
    • Dimensions: 6X9
    Dining room
    • Features: Flooring (Hardwood)
    • Level: Main
    • Dimensions: COMBO
    Kitchen
    • Features: Kitchen (Eating Area-Breakfast Bar), Flooring (Hardwood)
    • Level: Main
    • Area: 110 Square Feet
    • Dimensions: 11X10
    Living room
    • Features: Flooring (Hardwood)
    • Level: Main
    • Area: 285 Square Feet
    • Dimensions: 15X19
    Heating
    • Natural Gas, Forced Air
    Cooling
    • Central Air
    Appliances
    • Included: Range, Microwave, Dishwasher, Refrigerator, Washer, Dryer, Disposal, Humidifier
    • Laundry: Washer Hookup, Gas Dryer Hookup, In Unit, Laundry Closet
    Features
    • Storage, Built-in Features
    • Flooring: Hardwood
    • Basement: None
    • Number of fireplaces: 1
    • Fireplace features: Gas Log, Gas Starter, Living Room
    Interior area
    • Total structure area: 0
    • Total interior livable area: 1,500 sqft

    Property

    Parking
    • Total spaces: 1
    • Parking features: Assigned, Off Alley, On Site
    Accessibility
    • Accessibility features: No Disability Access
    Features
    • Patio & porch: Deck
    • Exterior features: Balcony
    Details
    • Parcel number: 14171090321004
    • Special conditions: None
    • Other equipment: Intercom

    Construction

    Type & style
    • Home type: Condo
    • Property subtype: Condominium, Single Family Residence
    Materials
    • Brick, Combination
    Condition
    • New construction: No
    • Year built: 1996
    • Major remodel year: 2021

    Utilities & green energy

    • Sewer: Public Sewer
    • Water: Lake Michigan, Public

    Community & neighborhood

    Security
    • Security features: Security System
    Location
    • Region: Chicago

    HOA & financial

    HOA
    • Has HOA: Yes
    • HOA fee: $286 monthly
    • Amenities included: Storage
    • Services included: Water, Insurance, Scavenger

    Other

    Other facts
    • Listing terms: Conventional
    • Ownership: Condo

    Price history

    DateEventPrice
    9/19/2023Sold$435,000+2.4%$290/sqft
    Source: MRED as distributed by MLS GRID #11858440 Report a problem
    9/18/2023Pending sale$425,000$283/sqft
    Source: MRED as distributed by MLS GRID #11858440 Report a problem
    8/22/2023Contingent$425,000$283/sqft
    Source: MRED as distributed by MLS GRID #11858440 Report a problem
    8/17/2023Listed for sale$425,000+47.1%$283/sqft
    Source: MRED as distributed by MLS GRID #11858440 Report a problem
    6/30/2016Sold$289,000$193/sqft
    Source: MRED as distributed by MLS GRID #09196082 Report a problem

    Public tax history

    Tax history is unavailable.

    Neighborhood: Uptown

    Nearby schools

    GreatSchools rating
    Schools provided by the listing agent
    • District: 299

    Source: MRED as distributed by MLS GRID. This data may not be complete. We recommend contacting the local school district to confirm school assignments for this home.

    Get a cash offer in 3 minutes
    Find out how much your home could sell for in as little as 3 minutes with a no-obligation cash offer.
    Estimated market value
    $475,400
    Get a cash offer in 3 minutes
    Find out how much your home could sell for in as little as 3 minutes with a no-obligation cash offer.
    Estimated market value
    $475,400