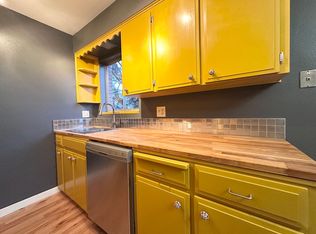
$500 MOVE IN SPECIAL!! Bright 1 Bedroom First Floor Apartment with Gorgeous Hardwood Floors, Modern Kitchen and Custom Cabinets! $500 MOVE IN SPECIAL!! Property Description: Bright one bedroom, one bathroom apartment in Portland with an open floor plan that showcases gorgeous hardwood floors and abundant natural light. The living areas are spacious and flow seamlessly into a kitchen fitted with custom cabinets. The bathroom features tile flooring and a modern vanity, and the unit offers generous closet space throughout. Ideal for anyone seeking a well-lit, thoughtfully designed home in the city. Beds/Baths: 1 Bedroom, 1 Bathroom Sqft: 600 Rent: $1,295.00 Security Deposit: $1,295.00 Date Posted: 08/07/2026 6:00 PM Application Period Opens: 08/10/2026 6:00 PM Lease Terms: 1 Year Lease Utilities & Maintenance: Utilities paid by tenant: Water/Sewer, Electricity, Garbage, Gas, Internet/TV Utilities paid by owner: N/A Landscaping maintained by: Tenant Responsible Pet Policy: Pet Details: Dogs Large & Small and Cats Pets allowed with conditional approval after screening Pet rent: $35$75/month per pet Pet deposit: $300 per pet (pending approval) Pet profiles required from ALL applicants for consideration Smoking Policy: No Smoking Amenities Include: Lots of Natural Light, Gorgeous Hardwood Floors, Custom Cabinets, Tile Bathroom, Lots of Closet Spaces, Natural Light, Spacious Living Areas, Open Floor Plan, Modern Vanity Appliances Included: Fridge, Stove, Electric Range, Stainless Steel Appliances, Dishwasher Fees & Important Info: Application Fee: $58 per applicant & co-signer over 18 Not applicable for non-financially responsible applicants in City of Portland Late fee: $100 Security deposit due within 24 hours of approval Lease Termination Fee: Early termination of lease will be charged as a fee equal to 1.5 times the monthly rent OR Actual Damages, to be determined by the landlord. Liability Insurance: $100K policy required (included in RBP or provided by tenant) RBP Charge: $39.95/month (includes insurance) or $29.95/month (if tenant provides insurance) Additional Notes: Must take possession within 2 weeks of approval or available date Unit is NOT an Accessible Dwelling Unit Group showings may be conducted Square footage is approximate; info deemed reliable but not guaranteed Property rented as shown; no upgrades unless in writing 3D Tour Link: Coming Soon! Schedule a Viewing or Apply Here: com/rental-search/ Questions? Screening Criteria: Amenities: lots of natural light, custom cabinets, natural light, lots of closet spaces, gorgeous hardwood floors, tile bathroom, spacious living areas, open floor plan, modern vanity
This property is not currently displayed as for sale or rent on Zillow. This may be different from what's on other websites or public sources.