Welcome home to 4606 NW 83rd St, tucked into the sought-after Coves neighborhood of Kansas City's Northland! This spacious 4-bedroom, 2.5-bath raised 1.5-story home offers an incredibly functional and ideal layout, freshly updated throughout.
The kitchen has been beautifully refreshed with brand new tile backsplash, new accent finishings and additional shelving throughout. Additionally, a new quartz countertop was added on the adjacent buffet/pantry space — a stylish and practical spot for serving, storage, and extra prep room. Just off the kitchen, the walkout porch is made for entertaining, offering seamless indoor-outdoor flow for gatherings big and small.
Downstairs, the finished basement offers even more living space with its own walkout access on the same level — ideal for a rec room, home theater, or additional gathering space that flows just as easily to the outdoors.
Throughout the home you'll find new flooring, updated bathrooms, and fresh paint, giving it a clean, move-in-ready feel from the moment you walk in.
Zoned for the highly-rated Park Hill School District, with easy access to I-29, NW Barry Rd, and the shopping and dining at Zona Rosa just minutes away.
Pending
$415,000
4606 NW 83rd St, Kansas City, MO 64151
4beds
4,012sqft
Single Family Residence
Built in 1971
0.29 Acres Lot
$-- Zestimate®
$103/sqft
$54/mo HOA
What's special
Updated bathroomsFreshly updated throughoutBrand new tile backsplashNew accent finishings
- 26 days |
- 2,239 |
- 196 |
Likely to sell faster than
Zillow last checked:
Listing updated:
Listed by:
Brian Glasser 702-845-6296,
1st Class Real Estate KC,
David Riehle 520-300-0335,
1st Class Real Estate KC
Source: Heartland MLS as distributed by MLS GRID,MLS#: 2634672
Facts & features
Interior
Bedrooms & bathrooms
- Bedrooms: 4
- Bathrooms: 3
- Full bathrooms: 2
- 1/2 bathrooms: 1
Primary bedroom
- Features: Carpet
- Level: Main
- Dimensions: 12 x 13
Bedroom 1
- Features: Carpet
- Level: Main
- Dimensions: 11 x 12
Bedroom 2
- Features: Carpet
- Level: Main
- Dimensions: 11 x 12
Bedroom 3
- Features: Carpet
- Level: Second
- Dimensions: 14 x 13
Dining room
- Features: Carpet
- Level: Main
- Dimensions: 9 x 11
Family room
- Features: Fireplace
- Level: Main
- Dimensions: 15 x 13
Kitchen
- Level: Main
- Dimensions: 11 x 17
Kitchen 2nd
- Level: Basement
- Dimensions: 19 x 10
Living room
- Features: Carpet
- Level: Main
- Dimensions: 13 x 12
Recreation room
- Features: Carpet, Fireplace
- Level: Basement
- Dimensions: 13 x 26
Sun room
- Features: Ceramic Tiles
- Level: Main
- Dimensions: 14 x 14
Heating
- Natural Gas
Cooling
- Electric
Appliances
- Included: Dishwasher, Disposal, Refrigerator, Stainless Steel Appliance(s), Washer
- Laundry: In Basement
Features
- Flooring: Carpet, Tile, Wood
- Basement: Daylight,Egress Window(s),Finished,Interior Entry
- Number of fireplaces: 2
- Fireplace features: Basement, Family Room, Gas Starter, Masonry
Interior area
- Total structure area: 4,012
- Total interior livable area: 4,012 sqft
- Finished area above ground: 2,240
- Finished area below ground: 1,772
Property
Parking
- Total spaces: 2
- Parking features: Attached, Basement, Garage Faces Front
- Attached garage spaces: 2
Features
- Patio & porch: Deck
- Fencing: Metal,Partial
Lot
- Size: 0.29 Acres
- Features: City Limits, Cul-De-Sac
Details
- Parcel number: 193008300001014000
Construction
Type & style
- Home type: SingleFamily
- Architectural style: Traditional
- Property subtype: Single Family Residence
Materials
- Board & Batten Siding, Brick Veneer
- Roof: Composition
Condition
- Year built: 1971
Utilities & green energy
- Sewer: Public Sewer
- Water: Public, City/Public - Verify
Community & HOA
Community
- Security: Smart Door Lock
- Subdivision: The Coves
HOA
- Has HOA: Yes
- Amenities included: Clubhouse, Party Room, Play Area, Pool, Tennis Court(s)
- Services included: All Amenities
- HOA fee: $650 annually
Location
- Region: Kansas City
Financial & listing details
- Price per square foot: $103/sqft
- Tax assessed value: $231,328
- Annual tax amount: $3,952
- Date on market: 8/1/2026
- Listing terms: Cash,Conventional,FHA,Private Financing Available,VA Loan
- Ownership: Private
- Road surface type: Paved
Estimated market value
Not available
Estimated sales range
Not available
Not available
Price history
| Date | Event | Price |
|---|---|---|
| 8/25/2026 | Pending sale | $415,000$103/sqft |
Source:  Heartland MLS as distributed by MLS GRID #2634672 Report a problem Heartland MLS as distributed by MLS GRID #2634672 Report a problem | ||
| 8/1/2026 | Listed for sale | $415,000-1.2%$103/sqft |
Source: Heartland MLS as distributed by MLS GRID #2634672 Report a problem | ||
| 7/8/2026 | Sold | -- |
Source: Public Record Report a problem | ||
| 12/5/2025 | Listing removed | $3,200$1/sqft |
Source: Zillow Rentals Report a problem | ||
| 12/3/2025 | Listing removed | $419,900$105/sqft |
Source: Heartland MLS as distributed by MLS GRID #2588713 Report a problem | ||
| 11/20/2025 | Listed for sale | $419,900-1.2%$105/sqft |
Source: Heartland MLS as distributed by MLS GRID #2588713 Report a problem | ||
| 11/20/2025 | Listing removed | $425,000$106/sqft |
Source: Heartland MLS as distributed by MLS GRID #2562839 Report a problem | ||
| 10/18/2025 | Price change | $425,000-2.3%$106/sqft |
Source: Heartland MLS as distributed by MLS GRID #2562839 Report a problem | ||
| 8/29/2025 | Listed for sale | $435,000+2.4%$108/sqft |
Source: Heartland MLS as distributed by MLS GRID #2562839 Report a problem | ||
| 6/15/2023 | Sold | -- |
Source: Heartland MLS as distributed by MLS GRID #2428892 Report a problem | ||
| 4/22/2023 | Pending sale | $424,900$106/sqft |
Source: Heartland MLS as distributed by MLS GRID #2428892 Report a problem | ||
| 4/13/2023 | Contingent | $424,900$106/sqft |
Source: Heartland MLS as distributed by MLS GRID #2428892 Report a problem | ||
| 4/7/2023 | Listed for sale | $424,900+49.6%$106/sqft |
Source: Heartland MLS as distributed by MLS GRID #2428892 Report a problem | ||
| 7/19/2022 | Sold | -- |
Source: Heartland MLS as distributed by MLS GRID #2388263 Report a problem | ||
| 6/20/2022 | Pending sale | $284,000$71/sqft |
Source:  ReeceNichols Real Estate #2388263 Report a problem ReeceNichols Real Estate #2388263 Report a problem | ||
| 6/20/2022 | Contingent | $284,000$71/sqft |
Source: Heartland MLS as distributed by MLS GRID #2388263 Report a problem | ||
| 6/18/2022 | Listed for sale | $284,000$71/sqft |
Source: Heartland MLS as distributed by MLS GRID #2388263 Report a problem | ||
Public tax history
| Year | Property taxes | Tax assessment |
|---|---|---|
| 2025 | $3,953 +11.6% | $43,952 |
| 2024 | $3,541 +0.1% | $43,952 |
| 2023 | $3,536 +4.6% | $43,952 +8% |
| 2022 | $3,381 -0.3% | $40,697 |
| 2021 | $3,391 +10.8% | $40,697 +12.4% |
| 2020 | $3,061 | $36,207 +3% |
| 2018 | -- | $35,150 |
| 2017 | $2,911 -0.6% | $35,150 |
| 2016 | $2,929 -0.3% | $35,150 |
| 2015 | $2,938 +1.5% | $35,150 |
| 2013 | $2,896 | $35,150 |
| 2012 | -- | $35,150 |
| 2011 | -- | $35,150 |
| 2010 | -- | $35,150 -6.1% |
| 2009 | -- | $37,443 |
Find assessor info on the county website
Monthly payment
Est. payment
Payment breakdown
Explore the cost of this home by adjusting the details. Changes won't be saved.Climate risks
Neighborhood: The Coves
Nearby schools
GreatSchools rating
- 8/10Hopewell ElementaryGrades: K-5Distance: 2 mi
- 5/10Plaza Middle SchoolGrades: 6-8Distance: 1.8 mi
- 9/10Park Hill High SchoolGrades: 9-12Distance: 1.9 mi
Schools provided by the listing agent
- Elementary: Southeast
- Middle: Congress
- High: Park Hill
Source: Heartland MLS as distributed by MLS GRID. This data may not be complete. We recommend contacting the local school district to confirm school assignments for this home.
- $321,9003 bd2 ba1.4k sqft4600 NW 83rd St, Kansas City, MO 64151Off Market
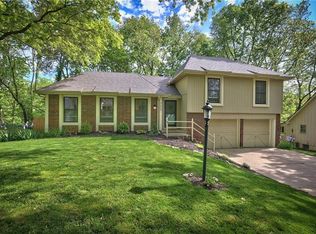
- $351,3004 bd2 ba2.1k sqft8301 NW Twin Oaks Dr, Kansas City, MO 64151Off Market

- $306,4003 bd2 ba1.8k sqft4518 NW 83rd St, Kansas City, MO 64151Off Market
- $352,6004 bd2 ba1.7k sqft8307 NW Twin Oaks Dr, Kansas City, MO 64151Off Market
- $329,7004 bd2 ba2.8k sqft4601 NW 83rd St, Kansas City, MO 64151Off Market
- $366,8004 bd3 ba3.5k sqft8231 NW Twin Oaks Dr, Kansas City, MO 64151Off Market
- $340,9004 bd3 ba1.6k sqft4512 NW 83rd St, Kansas City, MO 64151Off Market
- $337,2004 bd1 ba2.3k sqft4701 NW Coves Dr, Kansas City, MO 64151Off Market
A local agent can set up tours, give advice and negotiate with sellers.
Similar homes
- $470,0004 bd4 ba3.4k sqft7648 N Lucerne Ct, Kansas City, MO 64151For Sale
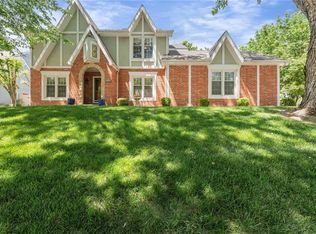 MLS ID #2618663, Nelson Home Group, Keller Williams KC North. Heartland MLS as distributed by MLS GRID
 - $364,9003 bd3 ba2.3k sqft7401 N Strathbury Ave, Kansas City, MO 64151For Sale
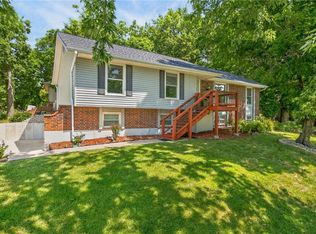 MLS ID #2632755, Micah Marrs, Keller Williams KC North. Heartland MLS as distributed by MLS GRID
 - $370,0004 bd3 ba2.5k sqft5305 NW 58th Ter, Kansas City, MO 64151For Sale
 MLS ID #2623799, Kayla Sullins, Real Broker, LLC. Heartland MLS as distributed by MLS GRID
 - $399,9003 bd3 ba2.7k sqft6963 N Atkins Ave, Kansas City, MO 64152For Sale
 MLS ID #2635657, Jennifer Pflugradt, Coldwell Banker General Property. Heartland MLS as distributed by MLS GRID
 - $390,0005 bd3 ba3.9k sqft10106 NW Mirror Lake Dr, Kansas City, MO 64152For SaleMLS ID #2607166, Brittany Bradshaw, Realty ONE Group Esteem. Heartland MLS as distributed by MLS GRID
- $379,0004 bd3 ba2.5k sqft1624 NE 81st St, Kansas City, MO 64118For SaleMLS ID #2621058, Loughlin & Associates Team, Keller Williams KC North. Heartland MLS as distributed by MLS GRID
- $545,0004 bd3 ba2.7k sqft6229 N Green Hills Ln, Kansas City, MO 64151For SaleMLS ID #2629655, Aimee Paine, Keller Williams KC North. Heartland MLS as distributed by MLS GRID
- $445,0004 bd4 ba3.5k sqft5528 NW Verlin Dr, Kansas City, MO 64152For SaleMLS ID #2624499, Dani Beyer Team, Keller Williams KC North. Heartland MLS as distributed by MLS GRID
- $299,0003 bd2 ba2.5k sqft8717 NW Old Stagecoach Rd, Kansas City, MO 64154For SaleMLS ID #2635390, Abbas Altaie, Worth Clark Realty. Heartland MLS as distributed by MLS GRID
- $399,9995 bd5 ba5k sqft6220 N Bales Ave, Gladstone, MO 64119For SaleMLS ID #2636236, Ivy Home Group, KW KANSAS CITY METRO. Heartland MLS as distributed by MLS GRID
- $415,0003 bd3 ba2.6k sqft3901 NE Hill Haven Rd, Kansas City, MO 64117For SaleMLS ID #2632913, Crysti Miller, KC LOCAL HOMES. Heartland MLS as distributed by MLS GRID
- $495,0004 bd3 ba3.6k sqft8260 N Woodland Ave, Kansas City, MO 64118For SaleMLS ID #2628217, Kris Rezac, Platinum Realty LLC. Heartland MLS as distributed by MLS GRID
- $405,0004 bd3 ba2.7k sqft124 Johnson Rd, Liberty, MO 64068For SaleMLS ID #2628385, Jason Spalitto, Compass Realty Group. Heartland MLS as distributed by MLS GRID
- $399,9003 bd3 ba2.1k sqft12107 Newbury Ln, Independence, MO 64052For SaleMLS ID #2638633, Amy Arndorfer, Premium Realty Group LLC. Heartland MLS as distributed by MLS GRID
- $359,9003 bd3 ba3.4k sqft600 NW 66th St, Kansas City, MO 64118For SaleMLS ID #2619629, Shane Tyler, KC LOCAL HOMES. Heartland MLS as distributed by MLS GRID
- $305,0004 bd2 ba2k sqft10512 N Oak Trafficway, Kansas City, MO 64155For SaleMLS ID #2632682, Carol Tran Reynolds, Keller Williams Platinum Prtnr. Heartland MLS as distributed by MLS GRID
- $400,0003 bd4 ba2.3k sqft7130 N Woodland Ave, Gladstone, MO 64118For SaleMLS ID #2619619, Dani Beyer Team, Keller Williams KC North. Heartland MLS as distributed by MLS GRID
- $435,0004 bd4 ba2.8k sqft1366 Wildbriar Dr, Liberty, MO 64068For SaleMLS ID #2635893, Kristi Ferrara, EXP Realty LLC. Heartland MLS as distributed by MLS GRID
- $419,0005 bd4 ba2.8k sqft528 Park Ave, Kansas City, MO 64124For SaleMLS ID #2633373, Karly Feagans, Keller Williams KC North. Heartland MLS as distributed by MLS GRID
- $329,0003 bd3 ba2.1k sqft12911 NW Porter Rd, Kansas City, MO 64152For SaleMLS ID #2635424, Pamela Chyba, ListWithFreedom.com Inc. Heartland MLS as distributed by MLS GRID
