Live stress-free with all the extravagant upgrades and a low-maintenance lifestyle! Everything has been replaced in the last 2 years including the Air conditioner with smart thermostat, the Furnace, Luxury vinyl plank flooring, In-wall air conditioner, 3 new windows, New Sliding glass door (to balcony), Window and sliding door blinds, Garbage disposal, Hot water heater, Kitchen cabinets, Butcher block countertops, Bathroom vanity and medicine cabinet, LG Energy Efficient Appliances (refrigerator, dishwasher, electric oven, microwave), Smoke and Carbon monoxide detectors, Decora-style outlets and switches. This cozy 644 sq. ft. Reno condo offers 1 bedroom and 1 bathroom with a comfortable layout that makes everyday living simple. Enjoy an updated feel without the hassle of taking on a larger home. Located in the convenient Peckham Gardens area, you'll be close to grocery stores, restaurants, shopping, parks, and everyday essentials. With Meadowood Mall and other shopping centers nearby, errands and entertainment are always within easy reach. A great choice for a first-time buyer, downsizer, or anyone looking for an easy-care Reno home with convenience right outside the door.
Active
$185,000
4606 Neil Rd APT 202, Reno, NV 89502
1beds
644sqft
Condominium
Built in 1978
-- sqft lot
$182,000 Zestimate®
$287/sqft
$453/mo HOA
What's special
- 1 day |
- 70 |
- 4 |
Zillow last checked:
Listing updated:
Listed by:
Jennifer Anderson S.181609 775-450-6099,
Elevate Realty
Source: NNRMLS,MLS#: 260010880
Facts & features
Interior
Bedrooms & bathrooms
- Bedrooms: 1
- Bathrooms: 1
- Full bathrooms: 1
Heating
- Wall Furnace
Cooling
- Wall/Window Unit(s)
Appliances
- Included: Electric Cooktop, Oven, Portable Dishwasher, Refrigerator
- Laundry: None
Features
- Pantry, Smart Thermostat
- Flooring: Carpet, Laminate
- Windows: Blinds, Double Pane Windows, Metal Frames
- Has fireplace: No
- Common walls with other units/homes: No Common Walls
Interior area
- Total structure area: 644
- Total interior livable area: 644 sqft
Property
Parking
- Total spaces: 1
- Parking features: Carport, None
- Has carport: Yes
Features
- Levels: One
- Stories: 2
- Patio & porch: None, Deck
- Exterior features: None
- Spa features: None
- Fencing: Partial
Lot
- Size: 43 Square Feet
- Features: Common Area, Landscaped, Level
Details
- Additional structures: None
- Parcel number: 02554456
- Zoning: Mf30
Construction
Type & style
- Home type: Condo
- Property subtype: Condominium
- Attached to another structure: Yes
Materials
- Foundation: Slab
- Roof: Composition,Pitched,Shingle
Condition
- New construction: No
- Year built: 1978
Utilities & green energy
- Sewer: Public Sewer
- Water: Public
- Utilities for property: Cable Available, Phone Available, Sewer Available, Water Available
Community & HOA
Community
- Security: Smoke Detector(s)
- Subdivision: Peckham Gardens
HOA
- Has HOA: Yes
- Amenities included: Landscaping, Tennis Court(s)
- HOA fee: $453 monthly
- HOA name: Homeowners Association
Location
- Region: Reno
Financial & listing details
- Price per square foot: $287/sqft
- Tax assessed value: $59,011
- Annual tax amount: $362
- Date on market: 8/21/2026
- Cumulative days on market: 2 days
- Listing terms: 1031 Exchange,Cash,Conventional,FHA,VA Loan
Estimated market value
$182,000
$173,000 - $191,000
$1,343/mo
Price history
| Date | Event | Price |
|---|---|---|
| 8/21/2026 | Listed for sale | $185,000+15.7%$287/sqft |
Source:  NNRMLS #260010880 Report a problem NNRMLS #260010880 Report a problem | ||
| 8/31/2023 | Sold | $159,900$248/sqft |
Source: NNRMLS #230008405 Report a problem | ||
| 8/4/2023 | Pending sale | $159,900$248/sqft |
Source: NNRMLS #230008405 Report a problem | ||
| 7/26/2023 | Listed for sale | $159,900+142.3%$248/sqft |
Source: NNRMLS #230008405 Report a problem | ||
| 9/29/2017 | Sold | $66,000+57.1%$102/sqft |
Source: Public Record Report a problem | ||
| 10/26/2015 | Sold | $42,000$65/sqft |
Source: Agent Provided Report a problem | ||
Public tax history
| Year | Property taxes | Tax assessment |
|---|---|---|
| 2026 | $363 +2.7% | $20,654 -7.6% |
| 2025 | $353 +2.8% | $22,348 +3.8% |
| 2024 | $344 +8.6% | $21,536 +5.2% |
| 2023 | $316 +2.3% | $20,479 +23.8% |
| 2022 | $309 +4.4% | $16,546 +15.4% |
| 2021 | $296 +3% | $14,333 +7.2% |
| 2020 | $288 -2.9% | $13,374 |
| 2019 | $296 +3% | $13,374 +18.6% |
| 2018 | $288 +7.8% | $11,280 +3.6% |
| 2017 | $267 | $10,883 +1.2% |
| 2016 | $267 | $10,758 +5.6% |
| 2015 | $267 +98.9% | $10,190 +22.2% |
| 2014 | $134 -48.1% | $8,341 +22% |
| 2013 | $258 | $6,838 |
| 2012 | -- | $6,838 +3.7% |
| 2011 | -- | $6,594 -11.3% |
| 2010 | -- | $7,438 -46.8% |
| 2009 | -- | $13,983 +11.3% |
| 2008 | -- | $12,562 |
| 2007 | -- | $12,562 +18.8% |
| 2006 | -- | $10,574 +2.3% |
| 2005 | -- | $10,334 -1.6% |
| 2004 | -- | $10,502 +3.1% |
| 2003 | -- | $10,185 +0.7% |
| 2002 | -- | $10,111 |
| 2001 | -- | $10,111 |
Find assessor info on the county website
Monthly payment
Est. payment
Payment breakdown
Explore the cost of this home by adjusting the details. Changes won't be saved.Climate risks
Neighborhood: Smithridge
Nearby schools
GreatSchools rating
- 4/10Smithridge Elementary SchoolGrades: PK-5Distance: 0.1 mi
- 1/10Edward L Pine Middle SchoolGrades: 6-8Distance: 0.1 mi
- 7/10Damonte Ranch High SchoolGrades: 9-12Distance: 5.4 mi
Schools provided by the listing agent
- Elementary: Smithridge
- Middle: Pine
- High: Damonte
Source: NNRMLS. This data may not be complete. We recommend contacting the local school district to confirm school assignments for this home.
- $143,3001 bd1 ba644 sqft4606 Neil Rd APT 204, Reno, NV 89502Off Market
- $139,2001 bd1 ba644 sqft4606 Neil Rd APT 200, Reno, NV 89502Off Market
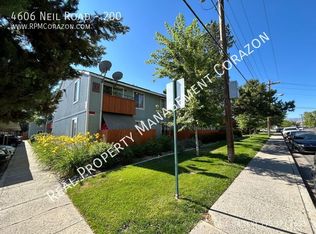
- $159,5001 bd1 ba644 sqft4606 Neil Rd APT 197, Reno, NV 89502For Sale

- $107,0001 bd1 ba644 sqft4606 Neil Rd APT 205, Reno, NV 89502Sold
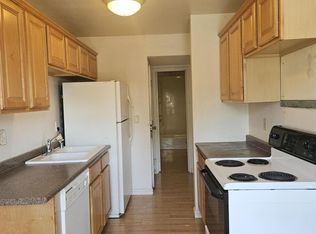
- $217,0002 bd1 ba860 sqft4606 Neil Rd #248, Reno, NV 89502Sold
- $188,4001 bd1 ba860 sqft4606 Neil Rd APT 187, Reno, NV 89502Off Market
- $181,3002 bd1 ba860 sqft4606 Neil Rd APT 191, Reno, NV 89502Off Market
- $145,1001 bd1 ba644 sqft4606 Neil Rd APT 207, Reno, NV 89502Off Market
A local agent can set up tours, give advice and negotiate with sellers.
Similar homes
- $230,0002 bd1 ba860 sqft1539 Delucchi Ln Unit A, Reno, NV 89502Active

 MLS ID #260010920, Brandon Goles, Realty One Group Eminence. NNRMLS
 - $167,0001 bd1 ba644 sqft4600 Neil Rd APT 51, Reno, NV 89502Active
 MLS ID #260010008, Felisa Cusimano-Martin, Dickson Realty - Sparks. NNRMLS
 - $155,0001 bd1 ba644 sqft4602 Neil Rd APT 78, Reno, NV 89502Active
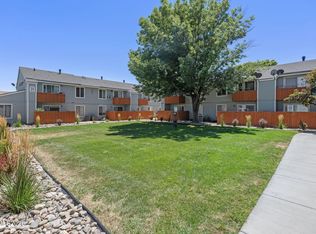 MLS ID #260010034, Kerry Herdt, LPT Realty, LLC. NNRMLS
 - $165,000-- bd1 ba409 sqft2450 Lymbery St APT 208, Reno, NV 89509Active
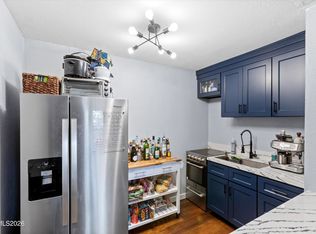 MLS ID #260010936, Joseph Raymond, Real Broker LLC. NNRMLS
 - $155,0001 bd1 ba644 sqft4608 Neil Rd Unit 263, Reno, NV 89502ActiveMLS ID #260010322, Angeles Wanco, Ferrari-Lund Real Estate Reno. NNRMLS
- $200,0002 bd1 ba860 sqft4600 Neil Rd APT 35, Reno, NV 89502ActiveMLS ID #250056226, Kerry Joslyn, Chase International-Damonte. NNRMLS
- $198,0001 bd1 ba677 sqft2955 Lakeside Dr Unit 220, Reno, NV 89509ActiveMLS ID #260010707, Mignon Lagatta, Haven Collective Realty. NNRMLS
- $200,0002 bd1 ba860 sqft4604 Neil Rd #164, Reno, NV 89502ActiveMLS ID #260004751, Kerry Herdt, LPT Realty, LLC. NNRMLS
- $159,9001 bd1 ba644 sqft4608 Neil Rd Unit 215, Reno, NV 89502ActiveMLS ID #260000463, Vazquez-Biglieri, Reno Sparks Realty, LLC. NNRMLS
- $--1 bd1 ba644 sqft4608 Neil Rd, Reno, NV 89502AuctionAuction.com 2
- $215,0001 bd1 ba519 sqft4692 Rio Poco Rd, Reno, NV 89502ActiveMLS ID #260010386, Ana Hooker, Dickson Realty - Caughlin. NNRMLS
- $220,0001 bd1 ba909 sqft2955 Lakeside Dr Unit 319, Reno, NV 89509ActiveMLS ID #260010620, Laurie Masi, Sierra Nevada Properties-Reno. NNRMLS
- $199,0002 bd1 ba860 sqft1535 Delucchi Ln #41, Reno, NV 89502ActiveMLS ID #260009584, Sue Bailey, Estate Realty. NNRMLS
- $265,0002 bd1 ba835 sqft555 Patriot Blvd #167, Reno, NV 89502ActiveMLS ID #260010903, Samantha Aloia, LPT Realty, LLC. NNRMLS
- $270,0002 bd1 ba798 sqft5030 Catalina Dr APT 4, Reno, NV 89502ActiveMLS ID #260010586, Johanna Summersett, BHG Drakulich Realty. NNRMLS
- $188,0001 bd1 ba656 sqft2750 Plumas St APT 204, Reno, NV 89509ActiveMLS ID #260009555, Alicia Gardner, Redfin. NNRMLS
- $189,0001 bd1 ba665 sqft3925 Clear Acre Ln APT 190, Reno, NV 89512ActiveMLS ID #260010509, Lauren Tuey, Solid Source Realty. NNRMLS
- $199,9002 bd2 ba919 sqft2080 Highview Ct APT 6, Reno, NV 89512ActiveMLS ID #260010746, Samantha Mendoza, RE/MAX Professionals-Reno. NNRMLS
- $195,0002 bd2 ba957 sqft2955 Lakeside Dr Unit 324, Reno, NV 89509ActiveMLS ID #260010465, Donald Johnson, Alder Properties. NNRMLS
- $209,0001 bd1 ba568 sqft4380 Matich Dr, Reno, NV 89502ActiveMLS ID #260003219, Alisa Hoppe, CalNeva Realty. NNRMLS
