This beautiful 4 bedroom 2 bath 2 car garage concrete block home is in the quiet and centrally located Park Eden Subdivision. The home has hardwood flooring and tile in the wet areas. There is a whole-house water softener. The exterior has recently been painted, and the roof was replaced in 2018. This home has custom plantation shutters throughout. It is situated on an oversized lot with a fully fenced backyard. As you come inside from the garage there is a utility room with a washer and dryer. Across the back of the house facing the beautiful green backyard spans a 10 x 40 tiled and screened patio. The tiled, screened back porch offers a quiet space looking onto a natural setting and is perfect for entertaining, or quiet enjoyment. The professionally installed security system is wired, with cameras, which you can set up to be monitored or send images to you directly. The backyard is completely fenced and has durable and easy-to-clean vinyl fencing. The 19 X 23 two-car garage offers built-in storage and, of course, parking. The garage has pull stairs to access the attic storage area. The attic is well-insulated and has some flooring for seasonal storage needs. This home has a great location, with easy access to I-4 and 414. Close to Lake Lotus Park, RDV Sportsplex, shopping, and popular restaurants. You will need to see it in person to fully appreciate it.
Sold for $430,000
$430,000
4606 PARK EDEN CIRCLE, ORLANDO, FL 32810
4beds
1,974sqft
Single Family Residence
Built in 2001
8,844 Square Feet Lot
$423,800 Zestimate®
$218/sqft
$2,611 Estimated rent
Home value
$423,800
$386,000 - $466,000
$2,611/mo
Zestimate® history
Owner options
List your home for rent
$2,611/mo
Rent Zestimate®
Find your next renter with Zillow Rental Manager. Plus, with online applications, you can quickly screen prospective tenants – for free.
$2,611/mo
Rent Zestimate®
Refinance and save
$3,122/mo
Est. payment
Refinancing to a lower rate could help reduce your monthly payments and save thousands over the life of the loan.
$3,122/mo
Est. payment
Explore your selling options
Work with a Zillow partner agent
Leverage their expertise and Zillow's premium Showcase listings to get your home seen by more buyers.
Get startedList with your own agent
Get your home in front of millions of buyers by listing it on Zillow.
Learn how to do itSell it yourself
Take full control of how buyers see your home on Zillow by listing For Sale by Owner (FSBO).
List your homeWhat's special
Attic storage areaWhole-house water softenerOversized lotHardwood flooringCustom plantation shuttersTiled and screened patioFully fenced backyard
Zillow last checked:
Listing updated:
Listed by:
Christian Davis 407-310-7444,
REALTY ONE GROUP MVP 800-896-8790
Bought with:
Jose Santana Feliciano, 3268961
LPT REALTY, LLC
Source: Stellar MLS,MLS#: O6217089 Originating MLS: Orlando Regional
Originating MLS: Orlando Regional
Facts & features
Interior
Bedrooms & bathrooms
- Bedrooms: 4
- Bathrooms: 2
- Full bathrooms: 2
Rooms
- Room types: Utility Room
Primary bedroom
- Features: Ceiling Fan(s), Walk-In Closet(s)
- Level: First
- Dimensions: 17x13
Bedroom 2
- Features: Ceiling Fan(s), Built-in Closet
- Level: First
- Dimensions: 12x10
Bedroom 3
- Features: Ceiling Fan(s), Built-in Closet
- Level: First
- Dimensions: 11x10
Bedroom 4
- Features: Ceiling Fan(s), Built-in Closet
- Level: First
- Dimensions: 11x9
Bathroom 1
- Features: Tub with Separate Shower Stall, Linen Closet
- Level: First
- Dimensions: 5x8
Balcony porch lanai
- Level: First
- Dimensions: 39x10
Dining room
- Level: First
- Dimensions: 13x11
Dining room
- Features: No Closet
- Level: First
- Dimensions: 13x11
Family room
- Features: Ceiling Fan(s), No Closet
- Level: First
- Dimensions: 17x16
Foyer
- Level: First
- Dimensions: 6x7
Kitchen
- Features: Kitchen Island, Storage Closet
- Level: First
- Dimensions: 14x13
Living room
- Features: Ceiling Fan(s)
- Level: First
- Dimensions: 14x13
Heating
- Central, Electric, Heat Pump
Cooling
- Central Air
Appliances
- Included: Dishwasher, Disposal, Dryer, Electric Water Heater, Microwave, Range, Refrigerator, Washer, Water Softener
- Laundry: Laundry Room
Features
- Cathedral Ceiling(s), Ceiling Fan(s), Crown Molding, High Ceilings, Living Room/Dining Room Combo, Primary Bedroom Main Floor
- Flooring: Ceramic Tile, Engineered Hardwood
- Doors: French Doors
- Windows: Insulated Windows, Shutters, Window Treatments
- Has fireplace: No
Interior area
- Total structure area: 2,807
- Total interior livable area: 1,974 sqft
Property
Parking
- Total spaces: 2
- Parking features: Covered, Garage Door Opener
- Attached garage spaces: 2
- Details: Garage Dimensions: 22x21
Features
- Levels: One
- Stories: 1
- Patio & porch: Covered, Enclosed, Screened
- Exterior features: Irrigation System, Rain Gutters
- Fencing: Vinyl
- Has view: Yes
- View description: Trees/Woods
Lot
- Size: 8,844 Square Feet
- Features: Gentle Sloping, Above Flood Plain
- Residential vegetation: Mature Landscaping, Trees/Landscaped
Details
- Additional structures: Shed(s)
- Parcel number: 292129238700200
- Zoning: R-1
- Special conditions: None
Construction
Type & style
- Home type: SingleFamily
- Architectural style: Contemporary
- Property subtype: Single Family Residence
Materials
- Block, Stucco
- Foundation: Slab
- Roof: Shingle
Condition
- Completed
- New construction: No
- Year built: 2001
Utilities & green energy
- Sewer: Public Sewer
- Water: Private
- Utilities for property: Cable Connected, Electricity Available, Public, Sewer Connected, Street Lights, Water Connected
Community & HOA
Community
- Features: Sidewalks
- Security: Security System, Smoke Detector(s)
- Pet fee: $0 monthly
- Subdivision: EDEN WOODS 45/54
HOA
- Has HOA: Yes
- HOA fee: $33 monthly
- HOA name: Sentry Management
- HOA phone: 407-788-6700
Location
- Region: Orlando
Financial & listing details
- Price per square foot: $218/sqft
- Tax assessed value: $392,623
- Annual tax amount: $2,647
- Date on market: 6/28/2024
- Cumulative days on market: 212 days
- Listing terms: Cash,Conventional,FHA,VA Loan
- Ownership: Fee Simple
- Total actual rent: 0
- Electric utility on property: Yes
- Road surface type: Asphalt
Price history
| Date | Event | Price |
|---|---|---|
| 3/7/2025 | Sold | $430,000-3.6%$218/sqft |
Source:  Stellar MLS #O6217089 Report a problem Stellar MLS #O6217089 Report a problem | ||
| 1/27/2025 | Pending sale | $445,900$226/sqft |
Source: Stellar MLS #O6217089 Report a problem | ||
| 1/23/2025 | Price change | $445,900-2%$226/sqft |
Source: Stellar MLS #O6217089 Report a problem | ||
| 1/20/2025 | Price change | $454,900+1.1%$230/sqft |
Source: Stellar MLS #O6217089 Report a problem | ||
| 12/5/2024 | Price change | $449,900-2.2%$228/sqft |
Source: Stellar MLS #O6217089 Report a problem | ||
| 7/11/2024 | Price change | $459,900-2.1%$233/sqft |
Source: Stellar MLS #O6217089 Report a problem | ||
| 6/28/2024 | Listed for sale | $469,900+147.3%$238/sqft |
Source: Stellar MLS #O6217089 Report a problem | ||
| 5/7/2013 | Sold | $190,000+0.1%$96/sqft |
Source: Public Record Report a problem | ||
| 3/6/2013 | Listed for sale | $189,900-36.3%$96/sqft |
Source: Exit Realty Central #O5146867 Report a problem | ||
| 3/9/2007 | Sold | $298,000$151/sqft |
Source: Public Record Report a problem | ||
Public tax history
| Year | Property taxes | Tax assessment |
|---|---|---|
| 2024 | $2,831 +7% | $187,755 +3% |
| 2023 | $2,647 +4.4% | $182,286 +3% |
| 2022 | $2,535 +1.9% | $176,977 +3% |
| 2021 | $2,488 +1.4% | $171,822 +1.4% |
| 2020 | $2,453 +1.6% | $169,450 +2.3% |
| 2019 | $2,414 +1.3% | $165,640 +1.9% |
| 2018 | $2,383 | $162,552 -11.3% |
| 2017 | $2,383 +2.1% | $183,184 +3.8% |
| 2016 | $2,333 +1.2% | $176,558 +6.7% |
| 2015 | $2,305 -3.2% | $165,512 +7.7% |
| 2014 | $2,383 +39.6% | $153,621 +7.1% |
| 2013 | $1,706 +1.3% | $143,454 +26.3% |
| 2012 | $1,685 -2.6% | $113,613 -2.1% |
| 2011 | $1,729 -14.8% | $116,084 -28.9% |
| 2010 | $2,029 | $163,234 -13.7% |
| 2009 | -- | $189,225 -25.8% |
| 2008 | $1,867 -29.9% | $254,867 -7.8% |
| 2007 | $2,665 -5.5% | $276,479 +21% |
| 2006 | $2,819 +1.2% | $228,559 +28.3% |
| 2005 | $2,786 +4.7% | $178,136 +12.5% |
| 2004 | $2,661 +0.5% | $158,404 +1.2% |
| 2003 | $2,648 +2.6% | $156,536 +3.7% |
| 2002 | $2,580 +135.4% | $150,984 +235.5% |
| 2001 | $1,096 | $45,000 |
Find assessor info on the county website
Neighborhood: Lockhart
Nearby homes
- $461,4005 bd4 ba2.5k sqft4550 Park Eden Cir, Orlando, FL 32810Off Market
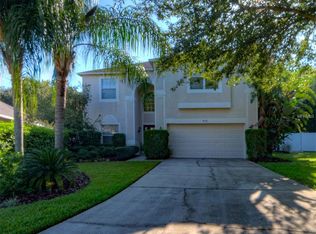
- $423,5003 bd2 ba1.9k sqft4612 Park Eden Cir, Orlando, FL 32810Off Market

- $428,8004 bd2 ba2k sqft4618 Park Eden Cir, Orlando, FL 32810Off Market
- $404,4003 bd2 ba1.9k sqft4544 Park Eden Cir, Orlando, FL 32810Off Market
- $373,3003 bd2 ba1.5k sqft4624 Park Eden Cir, Orlando, FL 32810Off Market
- $438,7004 bd2 ba2k sqft4538 Park Eden Cir, Orlando, FL 32810Off Market
- $447,5004 bd2 ba2.5k sqft8528 Lake Bosse Dr, Orlando, FL 32810Off Market
- $485,5004 bd3 ba2.5k sqft8520 Lake Bosse Dr, Orlando, FL 32810Off Market
Nearby schools
GreatSchools rating
- 3/10Riverside Elementary SchoolGrades: PK-5Distance: 0.8 mi
- 4/10Lockhart Middle SchoolGrades: 6-8Distance: 1.1 mi
- 3/10Wekiva High SchoolGrades: 9-12Distance: 2.5 mi
Get a cash offer in 3 minutes
Find out how much your home could sell for in as little as 3 minutes with a no-obligation cash offer.
Estimated market value
$423,800
Get a cash offer in 3 minutes
Find out how much your home could sell for in as little as 3 minutes with a no-obligation cash offer.
Estimated market value
$423,800
- Florida
- Orange County
- Orlando
- 32810
- Lockhart
- 4606 PARK EDEN CIRCLE
Nearby cities
Nearby neighborhoods
Nearby zip codes
Other Orlando Topics
