Skip main navigation
Pending
  • $535,000

    4606 Perpetua St, Florence, OR 97439

    3beds
    1,328sqft
    : 
    $3,623/mo
    Get pre-qualified
    Residential, Single Family Residence
    Built in 2018
    0.28 Acres Lot
    $-- Zestimate®
    $403/sqft
    $-- HOA

    What's special

    Magnet-controlled dog doorThoughtfully designed custom homeInviting outdoor spacesFunctional kitchenOpen floor plan
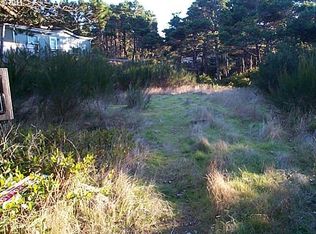
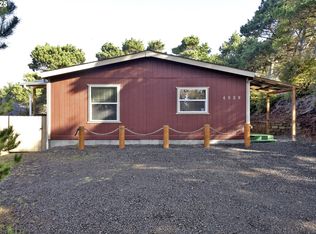
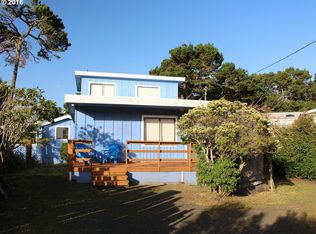
    Tucked privately among the trees, this thoughtfully designed custom home offers comfort, security, and easy Oregon Coast living in the desirable Heceta Beach area.The functional kitchen and open floor plan create a welcoming space for gathering, with easy conversation while meals are prepared. Solid-surface flooring in high-traffic areas, plus a convenient office/den off the garage, supports simple everyday maintenance.All three bedrooms include blackout drapes, adding comfort and flexibility for restful mornings.The fully fenced, cross-fenced, and gated property is ideal for pets, and the magnet-controlled dog door adds convenience while helping keep unwanted visitors out.RV parking is ready for adventure, accommodating a 32-foot Class C RV with full hookups, including water, sewer, and 30-amp electrical service, with space for up to a 34-foot fifth wheel.Enjoy inviting outdoor spaces, from evenings around the BBQ firepit roasting marshmallows under the stars to quiet mornings on the front patio with a book and the sound of the ocean nearby.The home is fully wired for a security system, offering added peace of mind.A tool shed provides additional storage for yard equipment, gardening supplies, and coastal lifestyle essentials.Carefully maintained and move-in ready, this 3-bedroom, 2-bath, 1,328 sq. ft. custom home is ready to welcome its next owner. Experience privacy, functionality, and relaxed Heceta Beach area living on the Oregon Coast.
    14 days
    |
    664
    |
    12
    |

    Zillow last checked:

    Listing updated:

    Listed by:

    Desiree Clifton 541-999-5223,

    Windermere Real Estate Lane County

    Source: RMLS (OR),MLS#: 754485221MLS Logo

      Facts & features

      Interior

      Bedrooms & bathrooms
      • Bedrooms: 3
      • Bathrooms: 2
      • Full bathrooms: 2
      • Main level bathrooms: 2
      Rooms
      • Room types: Utility Room, Bedroom 2, Bedroom 3, Dining Room, Family Room, Kitchen, Living Room, Primary Bedroom
      Primary bedroom
      • Features: Wallto Wall Carpet
      • Level: Main
      Bedroom 2
      • Features: Wallto Wall Carpet
      • Level: Main
      Bedroom 3
      • Features: Wallto Wall Carpet
      • Level: Main
      Dining room
      • Features: Vaulted Ceiling
      • Level: Main
      Kitchen
      • Features: Builtin Range, Dishwasher, Disposal, Microwave, Free Standing Refrigerator
      • Level: Main
      Living room
      • Features: Ceiling Fan, Vaulted Ceiling, Wallto Wall Carpet
      • Level: Main
      Heating
      • Ductless, Zoned
      Cooling
      • Has cooling: Yes
      Appliances
      • Included: Built-In Range, Dishwasher, Disposal, Down Draft, Free-Standing Refrigerator, Microwave, Plumbed For Ice Maker, Electric Water Heater
      Features
      • Ceiling Fan(s), High Ceilings, High Speed Internet, Vaulted Ceiling(s)
      • Flooring: Laminate, Wall to Wall Carpet
      • Windows: Double Pane Windows, Vinyl Frames
      • Basement: Crawl Space
      • Fireplace features: Outside
      Interior area
      • Total structure area: 1,328
      • Total interior livable area: 1,328 sqft
      Video & virtual tour

      Property

      Parking
      • Total spaces: 1
      • Parking features: Driveway, RV Access/Parking, Garage Door Opener, Attached
      • Attached garage spaces: 1
      • Has uncovered spaces: Yes
      Accessibility
      • Accessibility features: Minimal Steps, One Level, Parking, Accessibility
      Features
      • Levels: One
      • Stories: 1
      • Patio & porch: Patio
      • Exterior features: Dog Run, RV Hookup, Yard
      • Fencing: Cross Fenced,Fenced
      • Has view: Yes
      • View description: Trees/Woods
      Lot
      • Size: 0.28 Acres
      • Features: Greenbelt, Level, Private, SqFt 10000 to 14999
      Details
      • Additional structures: RVHookup, ToolShed
      • Parcel number: 0778710
      • Zoning: RA/MH

      Construction

      Type & style
      • Home type: SingleFamily
      • Architectural style: Custom Style
      • Property subtype: Residential, Single Family Residence
      Materials
      • Cement Siding
      • Foundation: Concrete Perimeter
      • Roof: Composition
      Condition
      • Resale
      • New construction: No
      • Year built: 2018

      Utilities & green energy

      • Sewer: Standard Septic
      • Water: Public
      • Utilities for property: Cable Connected

      Community & HOA

      Community
      • Security: Security System Owned
      HOA
      • Has HOA: No
      Location
      • Region: Florence

      Financial & listing details

      • Price per square foot: $403/sqft
      • Tax assessed value: $560,027
      • Annual tax amount: $2,928
      • Date on market: 8/10/2026
      • Cumulative days on market: 14 days
      • Listing terms: Cash,Conventional,VA Loan
      • Road surface type: Gravel

        Estimated market value

        Not available

        Estimated sales range

        Not available

        Not available

        Price history

        DateEventPrice
        8/12/2026Pending sale$535,000$403/sqft
        Source: RMLS (OR) #754485221 Report a problem
        8/10/2026Listed for sale$535,000+1026.3%$403/sqft
        Source: RMLS (OR) #754485221 Report a problem
        1/5/2012Listing removed$47,500$36/sqft
        Source: Coldwell Banker Coast Real Estate #11688455 Report a problem
        12/17/2011Price change$47,500-17.4%$36/sqft
        Source: Coldwell Banker Coast Real Estate #11688455 Report a problem
        3/25/2011Price change$57,500-11.5%$43/sqft
        Source: Prudential Pacific Properties #10083691 Report a problem
        12/20/2010Listed for sale$65,000+71.1%$49/sqft
        Source: Prudential Pacific Properties #10083691 Report a problem
        8/20/1998Sold$38,000$29/sqft
        Source: Public Record Report a problem

        Public tax history

        YearProperty taxesTax assessment
        2025$2,929 +3.3%$264,356 +3%
        2024$2,835 +2.7%$256,657 +3%
        2023$2,759 +4.4%$249,182 +3%
        2022$2,642 +2.9%$241,925 +3%
        2021$2,569 +3%$234,879 +3%
        2020$2,494 +4.1%$228,038 +3%
        2019$2,397 +322%$221,397 +295.9%
        2018$568 $55,920 +3%
        2017$568 +3.9%$54,291 +3%
        2016$547 +2.9%$52,710 +3%
        2015$531 -0.3%$51,175 +3%
        2014$533 +4.3%$49,684 +3%
        2013$511 +8.1%$48,237 +3%
        2012$473 $46,832 +3%
        2011-- $45,468 +3%
        2010-- $44,144 +3%
        2009-- $42,858 +3%
        2008-- $41,610 +3%
        2007-- $40,398 +3%
        2006-- $39,221 +3%
        2005-- $38,079 +3%
        2004-- $36,970 +3%
        2003-- $35,893 +3%
        2002-- $34,848 +3%
        2001-- $33,833 +3%
        2000-- $32,848
        Find assessor info on the county website

        Monthly payment

        Est. payment

        Payment breakdown

        Explore the cost of this home by adjusting the details. Changes won't be saved.
        All calculations are estimates and provided by Zillow, Inc. for informational purposes only. Actual amounts may vary.
        HOA fees may include property taxes on listings classified as Co-Ops. Contact the listing agent and/or owner for fee details.
        See how much you could borrow to make a competitive offer.

        Climate risks

        Neighborhood: Heceta Beach

        Getting around

        9 / 100
        Car-Dependent
        15 / 100
        Somewhat Bikeable

        Nearby schools

        GreatSchools rating
        Schools provided by the listing agent
        • Elementary: Siuslaw
        • Middle: Siuslaw
        • High: Siuslaw

        Source: RMLS (OR). This data may not be complete. We recommend contacting the local school district to confirm school assignments for this home.

        A local agent can set up tours, give advice and negotiate with sellers.

        Browse local experts

        Similar homes