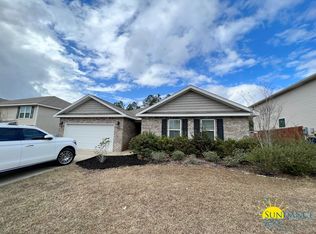
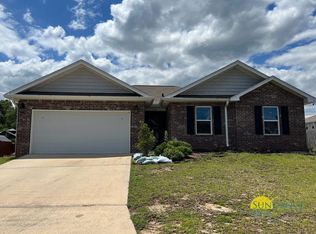
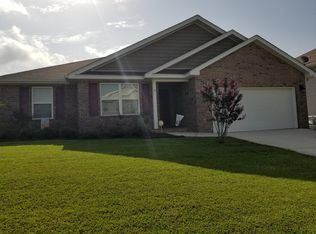
Welcome to 4606 Plover Drive in the highly desirable Partridge Hills community of Crestview! Offering an impressive 4,064 square feet, this spacious 5-bedroom, 4-bathroom home provides the perfect blend of comfort, functionality, and outdoor living.
Designed with families and entertaining in mind, this 2 living room home features expansive living spaces, generously sized bedrooms, and a flexible floor plan that easily accommodates working from home, hosting guests, or multi-generational living.
Step outside to your own backyard retreat featuring a 15' x 30' above-ground swimming pool and an expansive deck that's perfect for summer barbecues, pool parties, or simply relaxing with family and friends. The fully fenced backyard offers plenty of room for kids and pets to play while creating a private setting for outdoor enjoyment.
Conveniently located south of I-10, this home offers an easy commute to Eglin Air Force Base, Duke Field, and 7th Special Forces Group, making it an outstanding choice for military families and defense professionals. You'll also enjoy being close to shopping, dining, schools, and everything Crestview has to offer.
If you've been searching for a home with exceptional space, a backyard built for entertaining, and a prime location, 4606 Plover Drive is ready to welcome you home.
Minimum 12-month lease required.
Tenant is responsible for all utilities.
No smoking permitted inside the home.
Security deposit and first month's rent due at lease signing.
Applicants must complete Zillow's application process, including credit, background, and income verification.
Pets considered on a case-by-case basis with owner approval and applicable pet fees/deposits.
Renters insurance is required prior to move-in.
House for rent
Accepts Zillow applications
$3,200/moFees may apply
4606 Plover Dr, Crestview, FL 32539
5beds
4,064sqft
Price may not include required fees and charges. Price shown reflects the lease term provided. Learn more|
Single family residence
Available now
Cats, dogs OK
Air conditioner, central air
Hookups laundry
Attached garage parking
Central, forced air
What's special
Generously sized bedroomsFlexible floor planBackyard retreatExpansive deckExpansive living spacesFully fenced backyard
- 33 days |
- -- |
- -- |
Zillow last checked:
Listing updated:
Travel times
Facts & features
Interior
Bedrooms & bathrooms
- Bedrooms: 5
- Bathrooms: 4
- Full bathrooms: 4
Heating
- Central, Forced Air
Cooling
- Air Conditioner, Central Air
Appliances
- Included: Dishwasher, Microwave Oven, Oven, Refrigerator
- Laundry: Hookups
Features
- Flooring: Carpet, Hardwood
Interior area
- Total interior livable area: 4,064 sqft
Property
Parking
- Parking features: Attached, Garage
- Has attached garage: Yes
- Details: Contact manager
Features
- Patio & porch: Patio
- Exterior features: Kids play house
- Has private pool: Yes
- Pool features: Pool
Details
- Additional structures: Garage(s), Shed(s)
- Parcel number: 343N234000000A0230
Construction
Type & style
- Home type: SingleFamily
- Property subtype: Single Family Residence
Community & HOA
HOA
- Amenities included: Pool
Location
- Region: Crestview
Financial & listing details
- Lease term: 1 Year
Price history
| Date | Event | Price |
|---|---|---|
| 7/18/2026 | Listed for rent | $3,200$1/sqft |
Source: Zillow Rentals Report a problem | ||
| 12/22/2020 | Sold | $326,000+1.2%$80/sqft |
Source: Public Record Report a problem | ||
| 11/18/2020 | Listed for sale | $322,000+23.9%$79/sqft |
Source: Coldwell Banker Residential Re #859428 Report a problem | ||
| 4/27/2018 | Sold | $259,900$64/sqft |
Source: | ||
Neighborhood: 32539
Nearby schools
GreatSchools rating
- 7/10Antioch Elementary SchoolGrades: PK-5Distance: 4.4 mi
- 8/10Shoal River Middle SchoolGrades: 6-8Distance: 1.8 mi
- 5/10Crestview High SchoolGrades: 9-12Distance: 5.6 mi