Step into a home that redefines move-in ready.
Completely renovated from top to bottom, this exceptionally well-maintained residence offers a seamless blend of thoughtful upgrades and enduring quality. The exterior features pre-finished high-performance siding—built to withstand North Dakota's toughest elements with long-term resistance to moisture, fading, and peeling.
A covered breezeway connects the heated garage to the home, keeping you protected from the weather while adding striking curb appeal. Inside, custom cabinetry, newer flooring, and clean finishes throughout reflect the care and precision poured into every inch of the space.
The primary suite is a true retreat, offering a cedar-lined walk-in closet and an attached ¾ bath with a walk-in shower. Outside, the fully fenced yard offers both privacy and peace of mind, framed by tall, mature lilac bushes that provide beauty and seclusion.
It's rare to find this level of quality, condition, and comfort—especially at a price point that still feels within reach. Clean, updated, and cared for—homes like this are tough to come by.
Sold
Price Unknown
4606 Rebel Dr, Bismarck, ND 58503
3beds
1,344sqft
Manufactured Home
Built in 1997
-- sqft lot
$175,000 Zestimate®
$--/sqft
$1,642 Estimated rent
Home value
$175,000
$159,000 - $193,000
$1,642/mo
Zestimate® history
Owner options
List your home for rent
$1,642/mo
Rent Zestimate®
Find your next renter with Zillow Rental Manager. Plus, with online applications, you can quickly screen prospective tenants – for free.
$1,642/mo
Rent Zestimate®
Refinance and save
$540/mo
Est. payment
Refinancing to a lower rate could help reduce your monthly payments and save thousands over the life of the loan.
$540/mo
Est. payment
Explore your selling options
Work with a Zillow partner agent
Leverage their expertise and Zillow's premium Showcase listings to get your home seen by more buyers.
Get startedList with your own agent
Get your home in front of millions of buyers by listing it on Zillow.
Learn how to do itSell it yourself
Take full control of how buyers see your home on Zillow by listing For Sale by Owner (FSBO).
List your homeWhat's special
Enduring qualityCovered breezewayCustom cabinetryThoughtful upgradesPrimary suiteCedar-lined walk-in closetPre-finished high-performance siding
Zillow last checked:
Listing updated:
Listed by:
JEFF WHITE 701-557-7747,
Capital Real Estate Partners
Bought with:
JEFF WHITE, 9011
Capital Real Estate Partners
Source: Great North MLS,MLS#: 4019252
Facts & features
Interior
Bedrooms & bathrooms
- Bedrooms: 3
- Bathrooms: 2
- Full bathrooms: 1
- 3/4 bathrooms: 1
Heating
- Forced Air
Cooling
- Central Air
Appliances
- Included: Dishwasher, Dryer, Range, Range Hood, Washer
- Laundry: Main Level
Features
- Cedar Closet(s), Main Floor Bedroom, Primary Bath, Walk-In Closet(s)
- Flooring: Carpet, Laminate
- Windows: Skylight(s)
- Basement: None
- Has fireplace: No
Interior area
- Total structure area: 1,344
- Total interior livable area: 1,344 sqft
- Finished area above ground: 1,344
- Finished area below ground: 0
Property
Parking
- Total spaces: 2
- Parking features: Detached
- Garage spaces: 2
Features
- Exterior features: Rain Gutters, Private Yard
- Fencing: Wood
Lot
- Features: Level
Details
- Parcel number: 01025000004754
- On leased land: Yes
Construction
Type & style
- Home type: MobileManufactured
- Property subtype: Manufactured Home
Materials
- HardiPlank Type
Condition
- New construction: No
- Year built: 1997
Utilities & green energy
- Sewer: Public Sewer
- Water: Public
Community & HOA
Community
- Security: Smoke Detector(s)
- Subdivision: Century Park
HOA
- Has HOA: Yes
- Services included: Common Area Maintenance, Property Management, Road Maintenance, Trash, Water, See Remarks
- HOA fee: $540 monthly
Location
- Region: Bismarck
Financial & listing details
- Annual tax amount: $514
- Date on market: 5/6/2025
- Body type: Double Wide
Price history
| Date | Event | Price |
|---|---|---|
| 5/30/2025 | Sold | -- |
Source: Great North MLS #4019252 Report a problem | ||
| 5/7/2025 | Pending sale | $169,900$126/sqft |
Source: Great North MLS #4019252 Report a problem | ||
| 5/6/2025 | Listed for sale | $169,900$126/sqft |
Source: Great North MLS #4019252 Report a problem | ||
| 6/23/2017 | Sold | -- |
Source: Great North MLS #3332913 Report a problem | ||
| 11/7/2002 | Sold | -- |
Source: Great North MLS #3206103 Report a problem | ||
Public tax history
Tax history is unavailable.
Neighborhood: 58503
Nearby homes
- $208,4004 bd3 ba2.1k sqft4618 Rebel Dr, Bismarck, ND 58503Off Market
- $---- bd-- ba-- sqft4637 Rebel Dr, Bismarck, ND 58503Off Market
- $---- bd-- ba-- sqft4600 Rebel Dr, Bismarck, ND 58503Off Market
- $138,2003 bd2 ba1.7k sqft4623 Rebel Dr, Bismarck, ND 58503Off Market
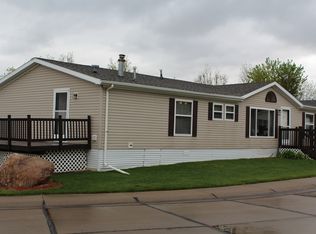
- $---- bd-- ba-- sqft4601 Rebel Dr, Bismarck, ND 58503Off Market
- $92,9003 bd2 ba1.5k sqft4525 Patriot Dr, Bismarck, ND 58503Off Market
- $---- bd-- ba-- sqft4519 Patriot Dr, Bismarck, ND 58503Off Market
- $---- bd-- ba-- sqft4546 Lafayette Dr, Bismarck, ND 58503Off Market
Nearby schools
GreatSchools rating
- 6/10Sunrise Elementary SchoolGrades: K-5Distance: 0.9 mi
- 6/10Simle Middle SchoolGrades: 6-8Distance: 2.3 mi
- 5/10Legacy High SchoolGrades: 9-12Distance: 1.2 mi
Schools provided by the listing agent
- Elementary: Sunrise
- Middle: Simle
- High: Legacy High
Source: Great North MLS. This data may not be complete. We recommend contacting the local school district to confirm school assignments for this home.
- North Dakota
- Burleigh County
- Bismarck
- 58503
- 4606 Rebel Dr
Nearby cities
Nearby zip codes
Other Bismarck Topics
