Skip main navigation
Sold for $675,000
  • $675,000

    4606 Rue De Carolyn, Oxford, MI 48370

    4beds
    4,466sqft
    Single Family Residence
    Built in 2000
    4.36 Acres Lot
    $649,500 Zestimate®
    $151/sqft
    $4,521 Estimated rent

    Home value

    $649,500

    $617,000 - $682,000

    $4,521/mo

    Zestimate® history
    Loading
    Loading...

    Owner options

    List your home for rent

    $4,521/mo

    Rent Zestimate®

    Find your next renter with Zillow Rental Manager. Plus, with online applications, you can quickly screen prospective tenants – for free.

    Learn more

    $4,521/mo

    Rent Zestimate®

    Refinance and save

    $3,957/mo

    Est. payment

    Refinancing to a lower rate could help reduce your monthly payments and save thousands over the life of the loan.

    See today's rates

    $3,957/mo

    Est. payment

    Explore your selling options

    Work with a Zillow partner agent

    Leverage their expertise and Zillow's premium Showcase listings to get your home seen by more buyers.

    Get started

    List with your own agent

    Get your home in front of millions of buyers by listing it on Zillow.

    Learn how to do it

    Sell it yourself

    Take full control of how buyers see your home on Zillow by listing For Sale by Owner (FSBO).

    List your home

    What's special

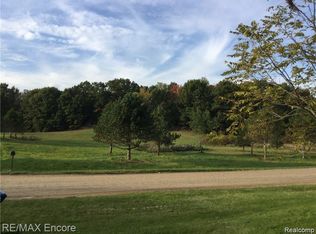
    LOCATION, LOCATION! Perfectly situated in a small enclave of executive style CUSTOM BUILT homes. This ALL BRICK 3-4 bedroom, Sprawling 1.5 Story w/ 2016 Professionally FINISHED WALKOUT (including possible In-Law quarters) sits on >4 ACRES near end of a private culdesac--surrounded by nature, space, peace w/year-round beauty. Rear elevation boasts a wrap around back & side deck off the main kitchen + a 2nd private deck off the primary bedroom & a paver patio from the walkout--enjoy the majestic wooded backdrop from any. Tons of entertaining space. This charming home pairs STRIKING CURB APPEAL with a HIGHLY FUNCTIONAL LAYOUT, offering the Perfect Canvas for your own preference of fresh hues/fixtures--an exciting opportunity to create a new style. Not one, but TWO spacious, full kitchens on each level with premium stainless appliances. The presence of a complete 2nd kitchen allows for a lower level in law suite w/4th bedroom and full bath. Also an ideal home office. Interior features TWO handsome brick fireplaces, tall ceilings, all the extra trim/crown work, built in lighting, radiant heated flooring througout, authentic hardwood floors on main level, central vac. Designated dining room on 1st floor also an opportunity for a 2nd home office, options limitless. 1st Floor Laundry w/utility sink and plentiful cabinetry. A Handyman/Hobby Enthusiast's Dream ADDITIONAL 24x22 "2ND" Attached Garage/WORKSHOP fully temperature controlled including a mini-split AC system plus heated floor (same conveniences as a Pole Barn, but attached). Outdoor SHED as well. Home also features a Geothermal system, some heated floors, above grade Andersen doorwalls & almost all windows, 4-5yrs old. BRAND NEW Oct 2026 ROOF ($29k), Sept 2026 80gal water tank ($7k), water softener syst 2013, Whole House Generac generator/Furnace/AC aprx 2016. New garage/front doors aprx 4yrs. Perfect location for active lifestyles to enjoy lakes, walking/bike trails, equestrian activs, hunting. Oxford Schools.

    Zillow last checked:

    Listing updated:

    Listed by:

    Kristine A Lambrecht 248-709-6633,

    Real Estate One,

    Ryan Lambrecht 248-881-3680,

    Real Estate One

    Bought with:

    Keith M Reaume, 6506043459

    Epique Inc.

    Source: Realcomp II,MLS#: 20261055224MLS Logo

    Facts & features

    Interior

    Bedrooms & bathrooms
    • Bedrooms: 4
    • Bathrooms: 4
    • Full bathrooms: 3
    • 1/2 bathrooms: 1
    Primary bedroom
    • Level: Entry
    • Area: 336
    • Dimensions: 16 X 21
    Bedroom
    • Level: Second
    • Area: 196
    • Dimensions: 14 X 14
    Bedroom
    • Level: Second
    • Area: 195
    • Dimensions: 15 X 13
    Bedroom
    • Level: Basement
    • Area: 204
    • Dimensions: 17 X 12
    Primary bathroom
    • Level: Entry
    • Area: 208
    • Dimensions: 16 X 13
    Other
    • Level: Second
    • Area: 135
    • Dimensions: 15 X 9
    Other
    • Level: Basement
    • Area: 144
    • Dimensions: 16 X 9
    Other
    • Level: Entry
    • Area: 54
    • Dimensions: 9 X 6
    Other
    • Level: Entry
    • Area: 266
    • Dimensions: 19 X 14
    Dining room
    • Level: Entry
    • Area: 304
    • Dimensions: 16 X 19
    Family room
    • Level: Basement
    • Area: 425
    • Dimensions: 17 X 25
    Flex room
    • Level: Basement
    • Area: 600
    • Dimensions: 25 X 24
    Great room
    • Level: Entry
    • Area: 440
    • Dimensions: 22 X 20
    Kitchen
    • Level: Entry
    • Area: 187
    • Dimensions: 17 X 11
    Kitchen
    • Level: Basement
    • Area: 650
    • Dimensions: 25 X 26
    Laundry
    • Level: Entry
    • Area: 72
    • Dimensions: 12 X 6
    Other
    • Level: Basement
    • Area: 72
    • Dimensions: 8 X 9
    Heating
    • Forced Air, Geothermal, Natural Gas
    Cooling
    • Ceiling Fans, Central Air
    Appliances
    • Included: Built In Electric Oven, Built In Electric Range, Built In Refrigerator, Dishwasher, Disposal, Electric Cooktop, Exhaust Fan, Free Standing Refrigerator, Humidifier, Microwave, Other, Stainless Steel Appliances
    • Laundry: Electric Dryer Hookup, Laundry Room
    Features
    • Central Vacuum, Jetted Tub
    • Basement: Daylight,Finished,Full,Walk Out Access
    • Has fireplace: Yes
    • Fireplace features: Basement, Gas, Great Room, Wood Burning
    Interior area
    • Total interior livable area: 4,466 sqft
    • Finished area above ground: 2,631
    • Finished area below ground: 1,835

    Property

    Parking
    • Total spaces: 3.5
    • Parking features: Threeand Half Car Garage, Attached, Direct Access, Garage Faces Front, Heated Garage, Garage Door Opener, Oversized, Workshop In Garage
    • Attached garage spaces: 3.5
    Features
    • Levels: One And One Half
    • Stories: 1.5
    • Entry location: GroundLevelwSteps
    • Patio & porch: Deck, Patio, Porch, Terrace
    • Exterior features: Lighting
    • Pool features: None
    Lot
    • Size: 4.36 Acres
    • Dimensions: 180 x 573 x 519 x 579
    • Features: Hilly Ravine, Irregular Lot, Wooded
    Details
    • Additional structures: Other, Outbuildings Allowed, Second Garage, Sheds
    • Parcel number: 0519200012
    • Special conditions: Short Sale No,Standard
    • Other equipment: Satellite Dish

    Construction

    Type & style
    • Home type: SingleFamily
    • Architectural style: Other,Ranch
    • Property subtype: Single Family Residence
    Materials
    • Brick
    • Foundation: Basement, Poured, Sump Pump
    • Roof: Asphalt
    Condition
    • New construction: No
    • Year built: 2000
    • Major remodel year: 2016

    Utilities & green energy

    • Electric: Circuit Breakers, Generator
    • Sewer: Septic Tank
    • Water: Well
    • Utilities for property: Cable Available

    Community & HOA

    Community
    • Security: Smoke Detectors
    HOA
    • Has HOA: Yes
    • Services included: Other
    • HOA fee: $350 annually
    • HOA phone: 248-787-1237
    Location
    • Region: Oxford

    Financial & listing details

    • Price per square foot: $151/sqft
    • Tax assessed value: $204,520
    • Annual tax amount: $6,975
    • Date on market: 10/22/2026
    • Cumulative days on market: 7 days
    • Listing agreement: Exclusive Right To Sell
    • Listing terms: Cash,Conventional,FHA,Va Loan

    Price history

    DateEventPrice
    11/18/2026Sold$675,000+3.8%$151/sqft
    Source: Realcomp II #20261055224 Report a problem
    10/26/2026Pending sale$650,000$146/sqft
    Source: Realcomp II #20261055224 Report a problem
    10/22/2026Listed for sale$650,000+802.8%$146/sqft
    Source: Realcomp II #20261055224 Report a problem
    9/12/2000Sold$72,000+73.5%$16/sqft
    Source: Agent Provided Report a problem
    1/19/2000Sold$41,500$9/sqft
    Source: Agent Provided Report a problem

    Public tax history

    YearProperty taxesTax assessment
    2025$6,598 +5.7%$390,400 +3.7%
    2024$6,239 +2.8%$376,500 +13%
    2023$6,068 +10.1%$333,280 +6.7%
    2022$5,513 +0.9%$312,330 +8.8%
    2021$5,464 $287,020 +1.8%
    2020-- $281,920 +5.8%
    2019$5,354 +6.8%$266,510 +17.7%
    2018$5,014 $226,410
    2017-- $226,410 +13.9%
    2016-- $198,810 +0.1%
    2015-- $198,590 +11.2%
    2014-- $178,550 +17.5%
    2011-- $151,980 -7.3%
    2010$5,055 -14.6%$164,030 -15.8%
    2009$5,916 +71.6%$194,870 -55.2%
    2005$3,447 $435,120 +92.8%
    2003-- $225,680 +1.3%
    2002-- $222,740 +307.5%
    2001$2,486 +66.3%$54,660 +62.7%
    2000$1,495 $33,590
    Find assessor info on the county website

    Neighborhood: 48370

    Nearby schools

    GreatSchools rating
    Get a cash offer in 3 minutes
    Find out how much your home could sell for in as little as 3 minutes with a no-obligation cash offer.
    Estimated market value

    $649,500

    Get a cash offer in 3 minutes
    Find out how much your home could sell for in as little as 3 minutes with a no-obligation cash offer.
    Estimated market value

    $649,500