This is a custom iteration of the Brookhill Floor plan by Wininger Construction in the SOMO neighborhood.
Closed
$570,652
4606 S Abington Ave, Bloomington, IN 47403
5beds
2,585sqft
Single Family Residence
Built in 2026
9,757 Square Feet Lot
$570,700 Zestimate®
$--/sqft
$2,942 Estimated rent
Home value
$570,700
$542,000 - $599,000
$2,942/mo
Zestimate® history
Owner options
List your home for rent
$2,942/mo
Rent Zestimate®
Find your next renter with Zillow Rental Manager. Plus, with online applications, you can quickly screen prospective tenants – for free.
$2,942/mo
Rent Zestimate®
Refinance and save
$2,755/mo
Est. payment
Refinancing to a lower rate could help reduce your monthly payments and save thousands over the life of the loan.
$2,755/mo
Est. payment
Explore your selling options
Work with a Zillow partner agent
Leverage their expertise and Zillow's premium Showcase listings to get your home seen by more buyers.
Get startedList with your own agent
Get your home in front of millions of buyers by listing it on Zillow.
Learn how to do itSell it yourself
Take full control of how buyers see your home on Zillow by listing For Sale by Owner (FSBO).
List your homeWhat's special
Zillow last checked:
Listing updated:
Listed by:
Holland Nightenhelser Cell:317-509-0275,
Jason Millican Group
Bought with:
Becky Wann, RB14031701
Becky Wann Real Estate Services
Source: IRMLS,MLS#: 202619711
Facts & features
Interior
Bedrooms & bathrooms
- Bedrooms: 5
- Bathrooms: 3
- Full bathrooms: 3
- Main level bedrooms: 3
Bedroom 1
- Level: Main
Bedroom 2
- Level: Main
Heating
- Natural Gas
Cooling
- Central Air, SEER 14
Appliances
- Included: Disposal, Range/Oven Hk Up Gas/Elec, Dishwasher, Microwave, Refrigerator, Freezer, Ice Maker, Exhaust Fan, Electric Range, Tankless Water Heater
- Laundry: Electric Dryer Hookup, Sink, Main Level, Washer Hookup
Features
- Ceiling-9+, Cathedral Ceiling(s), Tray Ceiling(s), Ceiling Fan(s), Walk-In Closet(s), Stone Counters, Eat-in Kitchen, Entrance Foyer, Kitchen Island, Natural Woodwork, Open Floorplan, Split Br Floor Plan, Double Vanity, Wired for Data, Stand Up Shower, Tub/Shower Combination, Main Level Bedroom Suite, Great Room, Custom Cabinetry, Low Emittance Doors/Win
- Flooring: Vinyl
- Doors: Insulated Doors
- Windows: Double Pane Windows
- Has basement: No
- Attic: Storage,Walk-up
- Has fireplace: No
Interior area
- Total structure area: 2,585
- Total interior livable area: 2,585 sqft
- Finished area above ground: 2,585
- Finished area below ground: 0
Property
Parking
- Total spaces: 3
- Parking features: Attached, Garage Door Opener, Garage Utilities, Concrete
- Attached garage spaces: 3
- Has uncovered spaces: Yes
Features
- Levels: Two
- Stories: 2
- Patio & porch: Deck Covered, Deck, Covered, Screened
Lot
- Size: 9,757 Square Feet
- Dimensions: Irregular; apprx. 78 x 126
- Features: 0-2.9999, City/Town/Suburb, Rural Subdivision, Near Walking Trail, Landscaped
Details
- Parcel number: 530821200112.002008
Construction
Type & style
- Home type: SingleFamily
- Architectural style: Contemporary,Traditional,Craftsman
- Property subtype: Single Family Residence
Materials
- Stone, Vinyl Siding
- Foundation: Slab
- Roof: Asphalt
Condition
- New construction: Yes
- Year built: 2026
Details
- Builder name: Wininger Construction
Utilities & green energy
- Electric: Duke Energy Indiana
- Gas: CenterPoint Energy
- Sewer: City
- Water: City, Bloomington City Utility
- Utilities for property: Cable Connected
Community & HOA
Community
- Features: Sidewalks
- Security: Carbon Monoxide Detector(s), Smoke Detector(s)
- Subdivision: Southern Meadows
Location
- Region: Bloomington
Financial & listing details
- Annual tax amount: $1,107
- Date on market: 5/22/2026
- Listing terms: Cash,Conventional
Price history
| Date | Event | Price |
|---|---|---|
| 5/22/2026 | Sold | $570,652 |
Source:  IRMLS #202619711 Report a problem IRMLS #202619711 Report a problem | ||
Public tax history
Tax history is unavailable.
Neighborhood: 47403
Nearby homes
- $556,0004 bd3 ba2.5k sqft4610 S Abington Ave, Bloomington, IN 47403For Sale
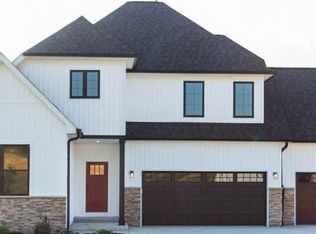
- $---- bd-- ba-- sqft4614 S Abington Ave, Bloomington, IN 47403Off Market
- $458,4873 bd2 ba1.8k sqft4614 S Abington Ave, Bloomington, IN 47403Sold
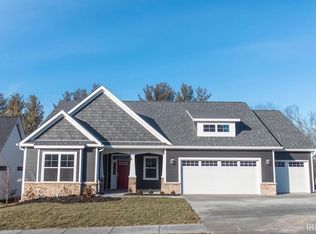
- $--2 bd2 ba896 sqft315 W Gordon Pike #28, Bloomington, IN 47403Off Market
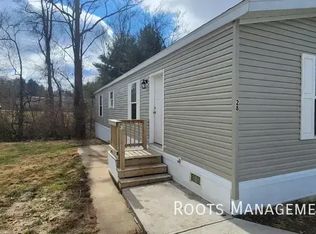
- $--3 bd2 ba1k sqft315 W Gordon Pike #56, Bloomington, IN 47403Off Market
- $--3 bd2 ba1k sqft315 W Gordon Pike #35, Bloomington, IN 47403Off Market
- $--3 bd2 ba1.2k sqft315 W Gordon Pike #145, Bloomington, IN 47403Off Market
- $--3 bd2 ba1.2k sqft315 W Gordon Pike #165, Bloomington, IN 47403Off Market
Nearby schools
GreatSchools rating
- 5/10Clear Creek Elementary SchoolGrades: PK-6Distance: 0.3 mi
- 7/10Lora L Batchelor Middle SchoolGrades: 7-8Distance: 0.7 mi
- 10/10Bloomington High School SouthGrades: 9-12Distance: 1.9 mi
Schools provided by the listing agent
- Elementary: Clear Creek
- Middle: Batchelor
- High: Bloomington South
- District: Monroe County Community School Corp.
Source: IRMLS. This data may not be complete. We recommend contacting the local school district to confirm school assignments for this home.


Get pre-qualified for a loan
At Zillow Home Loans, we can pre-qualify you in as little as 5 minutes with no impact to your credit score.An equal housing lender. NMLS #10287.
Sell for more on Zillow
Get a Zillow Showcase℠ listing at no additional cost and you could sell for .
$570,700
2% more
+$11,414
With Zillow Showcase(estimated)
$582,114
- Indiana
- Monroe County
- Bloomington
- 47403
- 4606 S Abington Ave
Nearby cities
Nearby neighborhoods
Nearby zip codes
Other Bloomington Topics
