Skip main navigation
Closed
  • $460,000

    4606 S Lake Park Ave APT 101S, Chicago, IL 60653

    4beds
    2,500sqft
    Condominium, Duplex, Single Family Residence
    Built in 2006
    -- sqft lot
    $480,100 Zestimate®
    $184/sqft
    $4,462 Estimated rent

    Home value

    $480,100

    $432,000 - $533,000

    $4,462/mo

    Zestimate® history
    Loading
    Loading...

    Owner options

    List your home for rent

    $4,462/mo

    Rent Zestimate®

    Find your next renter with Zillow Rental Manager. Plus, with online applications, you can quickly screen prospective tenants – for free.

    Learn more

    $4,462/mo

    Rent Zestimate®

    Refinance and save

    $3,709/mo

    Est. payment

    Refinancing to a lower rate could help reduce your monthly payments and save thousands over the life of the loan.

    See today's rates

    $3,709/mo

    Est. payment

    Explore your selling options

    Work with a Zillow partner agent

    Leverage their expertise and Zillow's premium Showcase listings to get your home seen by more buyers.

    Get started

    List with your own agent

    Get your home in front of millions of buyers by listing it on Zillow.

    Learn how to do it

    Sell it yourself

    Take full control of how buyers see your home on Zillow by listing For Sale by Owner (FSBO).

    List your home

    What's special

    Recessed lightingGranite islandTree-lined blockWork-from-home areaHardwood floorsHigh-end lg appliancesCorner home
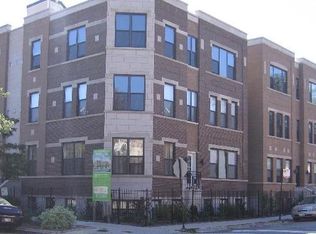

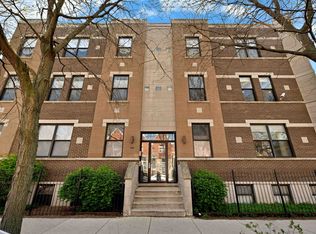
    This spacious, rarely-available end-unit 4 BR/3 BTH Duplex lives like a single-family home. This fabulous Kenwood/Hyde Park location is perfectly situated near everything you could want, yet still perched on a quiet, tree-lined block. Near University of Chicago, Target, Trader Joes's and only a few blocks to the Metra Station and Lake Michigan. It boasts approx. 2500 sq. ft. on two levels and since it's a corner home, it faces 3 exposures - east, south and west. With so much light, this bohemian open-concept living area feels both both artistic and functional. Both floors have 10 foot ceilings, allowing maximum light. The upper level has hardwood floors, fireplace, recessed lighting and new custom up/down shades for ease of privacy. The kitchen boasts high-end LG appliances (ThinQ), and a granite island. The full dining area is large enough for entertaining. Then saunter into your Primary Bedroom ensuite with a recessed, backlit ceiling, lots of closets and a full bath with double-sink vanity, tub and shower. Completing this level is a nice-sized 2nd bedroom or guest room/office with an adjacent full guest bathroom with walk-in shower. Mosey on down to the lower level and enjoy a massive Entertainment/Family room that's big enough for a TV/streaming/gaming area - with still enough space leftover to allow for a playroom or a work-from-home area. Hope you have enough furniture to fill this enormous space! This level also includes 2 more bedrooms and a full bath, as well as a new high-end LG W/D laundry and storage. This standout home is nestled among single family homes and their gardens. You'll truly appreciate the lifestyle this home offers, and only blocks away from the charming University of Chicago campus, Hyde Park cafes, Whole Foods, shops and the convenience of an easy drive to downtown via Lake Shore Drive. Included in the price is your own garage space, as well as a lovely, gated common patio/grill area. Come and see this home soon before it's gone...

    Zillow last checked:

    Listing updated:

    Listed by:

    Kate Coyle 312-952-9997,

    @properties Christie's International Real Estate

    Bought with:

    Susannah Ribstein

    Compass

    Source: MRED as distributed by MLS GRID,MLS#: 12464586MLS Logo

    Facts & features

    Interior

    Bedrooms & bathrooms
    • Bedrooms: 4
    • Bathrooms: 3
    • Full bathrooms: 3
    Rooms
    • Room types: Foyer
    Primary bedroom
    • Features: Flooring (Carpet), Bathroom (Full)
    • Level: Main
    • Area: 165 Square Feet
    • Dimensions: 15X11
    Bedroom 2
    • Features: Flooring (Carpet)
    • Level: Main
    • Area: 99 Square Feet
    • Dimensions: 11X9
    Bedroom 3
    • Features: Flooring (Carpet)
    • Level: Lower
    • Area: 170 Square Feet
    • Dimensions: 17X10
    Bedroom 4
    • Features: Flooring (Carpet)
    • Level: Lower
    • Area: 130 Square Feet
    • Dimensions: 13X10
    Dining room
    • Features: Flooring (Hardwood)
    • Level: Main
    • Area: 120 Square Feet
    • Dimensions: 12X10
    Family room
    • Features: Flooring (Carpet)
    • Level: Lower
    • Area: 435 Square Feet
    • Dimensions: 29X15
    Foyer
    • Level: Main
    • Area: 15 Square Feet
    • Dimensions: 5X3
    Kitchen
    • Level: Main
    • Area: 110 Square Feet
    • Dimensions: 11X10
    Laundry
    • Level: Lower
    • Area: 12 Square Feet
    • Dimensions: 4X3
    Living room
    • Features: Flooring (Hardwood)
    • Level: Main
    • Area: 240 Square Feet
    • Dimensions: 16X15
    Heating
    • Natural Gas
    Cooling
    • Central Air
    Appliances
    • Laundry: In Unit
    Features
    • Basement: Finished,Full
    Interior area
    • Total structure area: 2,500
    • Total interior livable area: 2,500 sqft

    Property

    Parking
    • Total spaces: 1
    • Parking features: Garage Door Opener, On Site, Detached, Garage
    • Garage spaces: 1
    • Has uncovered spaces: Yes
    Accessibility
    • Accessibility features: No Disability Access
    Details
    • Parcel number: 20024030561014
    • Special conditions: None

    Construction

    Type & style
    • Home type: Condo
    • Property subtype: Condominium, Duplex, Single Family Residence
    Materials
    • Brick
    Condition
    • New construction: No
    • Year built: 2006

    Utilities & green energy

    • Electric: Circuit Breakers
    • Sewer: Public Sewer
    • Water: Public

    Community & HOA

    HOA
    • Has HOA: Yes
    • Amenities included: Ceiling Fan, Laundry, Patio, Public Bus, Private Laundry Hkup
    • Services included: Parking, Insurance, Exterior Maintenance, Lawn Care, Scavenger, Snow Removal
    • HOA fee: $429 monthly
    Location
    • Region: Chicago

    Financial & listing details

    • Price per square foot: $184/sqft
    • Tax assessed value: $334,560
    • Annual tax amount: $6,969
    • Date on market: 9/5/2025
    • Listing terms: Conventional
    • Ownership: Fee Simple w/ HO Assn.

    Price history

    DateEventPrice
    10/2/2025Sold$460,000-1.9%$184/sqft
    Source: MRED as distributed by MLS GRID #12464586 Report a problem
    9/30/2025Pending sale$469,000$188/sqft
    Source: MRED as distributed by MLS GRID #12464586 Report a problem
    9/10/2025Contingent$469,000$188/sqft
    Source: MRED as distributed by MLS GRID #12464586 Report a problem
    9/5/2025Price change$469,000-2.1%$188/sqft
    Source: MRED as distributed by MLS GRID #12464586 Report a problem
    7/17/2025Listed for sale$479,000+20.1%$192/sqft
    Source: MRED as distributed by MLS GRID #12419199 Report a problem
    7/2/2025Listing removed$4,100$2/sqft
    Source: MRED as distributed by MLS GRID #12386453 Report a problem
    6/7/2025Listed for rent$4,100+64%$2/sqft
    Source: MRED as distributed by MLS GRID #12386453 Report a problem
    6/1/2022Sold$399,000$160/sqft
    Source: MRED as distributed by MLS GRID #11370211 Report a problem
    4/14/2022Contingent$399,000$160/sqft
    Source: MRED as distributed by MLS GRID #11370211 Report a problem
    4/8/2022Listed for sale$399,000$160/sqft
    Source: MRED as distributed by MLS GRID #11370211 Report a problem
    4/8/2022Listing removed--
    Source: MRED as distributed by MLS GRID #11326728 Report a problem
    2/17/2022Listed for sale$399,000-0.3%$160/sqft
    Source: MRED as distributed by MLS GRID #11326728 Report a problem
    5/3/2020Listing removed$400,000$160/sqft
    Source: @properties #10492052 Report a problem
    4/2/2020Listing removed$2,500$1/sqft
    Source: @properties #10669908 Report a problem
    3/18/2020Listed for rent$2,500$1/sqft
    Source: @properties #10669908 Report a problem
    11/4/2019Price change$400,000-5.9%$160/sqft
    Source: @properties #10492052 Report a problem
    8/21/2019Listed for sale$425,000$170/sqft
    Source: @properties #10492052 Report a problem

    Public tax history

    YearProperty taxesTax assessment
    2024-- $33,456 +1.7%
    2023$6,969 +14.9%$32,911
    2022$6,066 +2%$32,911
    2021$5,948 +60.6%$32,911 +66.8%
    2020$3,703 +0.6%$19,725 -9.3%
    2019$3,681 +1.7%$21,750
    2018$3,618 +21.4%$21,750 +26.3%
    2017$2,981 +1.1%$17,224
    2016$2,950 +10.2%$17,224
    2015$2,676 -30.6%$17,224 -26.2%
    2014$3,854 +2.3%$23,338
    2013$3,766 +0.7%$23,338
    2012$3,740 -19.3%$23,338 -23.8%
    2011$4,636 -1.1%$30,626
    2010$4,688 +4.2%$30,626
    2009$4,498 -7.2%$30,626 -14%
    2008$4,845 +38.5%$35,622 +44.6%
    2007$3,499 $24,634
    Find assessor info on the county website

    Neighborhood: North Kenwood

    Nearby schools

    GreatSchools rating
    Schools provided by the listing agent
    • District: 299

    Source: MRED as distributed by MLS GRID. This data may not be complete. We recommend contacting the local school district to confirm school assignments for this home.

    Get a cash offer in 3 minutes
    Find out how much your home could sell for in as little as 3 minutes with a no-obligation cash offer.
    Estimated market value
    $480,100
    Get a cash offer in 3 minutes
    Find out how much your home could sell for in as little as 3 minutes with a no-obligation cash offer.
    Estimated market value
    $480,100