Welcome to 4606 South Run Court! Tucked away on a quaint cul-de-sac in North Chesterfield, this beautiful 3-bed, 2-bath cape offers the perfect blend of classic charm and modern upgrades. From the inviting exterior curb appeal to the thoughtfully updated interior, this home is move-in ready and full of character! Inside, you'll find a bright and functional layout with generously sized rooms, including a first floor bedroom and full bath—perfect for guests or one-level living! The upgraded kitchen features granite counters, shaker style cabinets, subway tile backsplash, ample counter and cabinet space, and opens into a cozy living area ideal! The beautiful wood-burning fireplace centers the living room along with exposed wood accents throughout. Upstairs you’ll enjoy two larger bedrooms, both with carpeted floors, and amble closet space. The primary bedroom is massive and boasts a newly renovated full bath complete with a glass enclosed, tile surround, shower with niche, and updated vanity. Functional upgrades have already been done for you, such as: upstairs bathroom renovation (2024), thermal windows (2016), roof (2012). Outside, enjoy the spacious, fenced-in backyard with plenty of room for pets, gardening, or unwinding on the two-tiered rear porch, all within a private setting at the end of the street. With easy access to major highways, shopping, and dining, this charming home offers convenience, comfort, and curb appeal all under one roof! Seller is motivated!!
Sold for $324,950
Zillow last checked:
Listing updated:
Bought with:
Mary Soroka, 0225207210
Real Broker LLC
Source: CVRMLS,MLS#: 2523138 Originating MLS: Central Virginia Regional MLS
Originating MLS: Central Virginia Regional MLSPrice history
| Date | Event | Price |
|---|---|---|
| 9/26/2025 | Sold | $324,950+1.6%$215/sqft |
Source:  CVRMLS #2523138 Report a problem CVRMLS #2523138 Report a problem | ||
| 8/21/2025 | Pending sale | $319,950$212/sqft |
Source: CVRMLS #2523138 Report a problem | ||
| 8/18/2025 | Listed for sale | $319,950-4.5%$212/sqft |
Source: CVRMLS #2523138 Report a problem | ||
| 8/18/2025 | Listing removed | $334,950$222/sqft |
Source: CVRMLS #2520658 Report a problem | ||
| 7/21/2025 | Price change | $334,950-2.9%$222/sqft |
Source: CVRMLS #2517676 Report a problem | ||
| 7/9/2025 | Price change | $344,950-1.4%$228/sqft |
Source: CVRMLS #2517676 Report a problem | ||
| 6/27/2025 | Listed for sale | $349,950+52.2%$231/sqft |
Source: CVRMLS #2517676 Report a problem | ||
| 7/2/2021 | Sold | $230,000+53.3%$152/sqft |
Source: Public Record Report a problem | ||
| 10/13/2016 | Sold | $150,000+34%$99/sqft |
Source: CVRMLS #1625925 Report a problem | ||
| 5/14/2012 | Sold | $111,900+10.8%$74/sqft |
Source: CVRMLS #1208414 Report a problem | ||
| 7/11/2002 | Sold | $101,000+16.1%$67/sqft |
Source: Public Record Report a problem | ||
| 1/11/2002 | Sold | $87,000$58/sqft |
Source: Public Record Report a problem | ||
Nearby homes
- $298,1003 bd2 ba1.2k sqft4604 S Run Ct, North Chesterfield, VA 23234Off Market
- $337,3003 bd2 ba1.5k sqft4608 S Run Ct, North Chesterfield, VA 23234Off Market
- $296,8003 bd2 ba1.2k sqft4607 S Run Ct, North Chesterfield, VA 23234Off Market
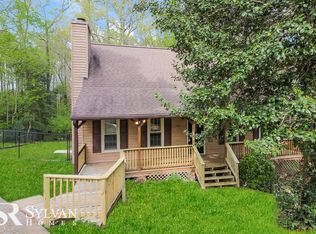
- $292,3003 bd2 ba1.2k sqft4607 Mason Run Ct, North Chesterfield, VA 23234Off Market

Get a cash offer in 3 minutes
Find out how much your home could sell for in as little as 3 minutes with a no-obligation cash offer.
Estimated market value
$332,300
