Skip main navigation
For sale
  • Price cut: $36.3K (7/11)
    $897,000

    4606 SW Barton St, Bentonville, AR 72713

    4beds
    3,660sqft
    : 
    Loading
    Get pre-qualified
    Single Family Residence
    Built in 2019
    0.25 Acres Lot
    $876,000 Zestimate®
    $245/sqft
    $25/mo HOA

    What's special

    Three-car garage with storageSerene primary suiteCozy study with windowsCustom shades for warmnessLight-filled living spaces throughoutCovered back porchCeiling fans
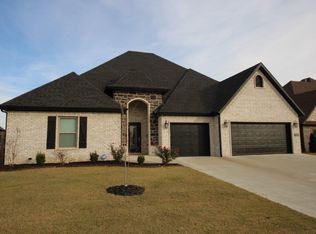
    Located on a EAST facing premier corner lot in the sought-after Edgar Estates subdivision, this custom-designed four-bedroom, four-bath home showcases light-filled living spaces throughout. The main level offers a serene primary suite, a guest suite with ensuite bath, and a cozy study with windows. A beautifully appointed kitchen with custom island and dining area opens to a spacious living room ideal for entertaining and custom shades for warmness. Upstairs are two additional bedrooms with attached bathrooms and a media room and loft to entertain guests. Outdoor living includes a covered back porch, ceiling fans, and a gas line for grill and surround system. A three-car garage with storage completes the home, ideally located near Schools, Bentonville Community Center,Dinning. Seller Concessions $5,000 towards closing costs. Schedule your showing!!
    91 days
    |
    822
    |
    22
    |

    Zillow last checked:

    Listing updated:

    Listed by:

    Himageeta Kalluri 479-505-6363,

    Kaufmann Realty, LLC 479-855-0909

    Source: ArkansasOne MLS,MLS#: 1340987MLS LogoOriginating MLS: Northwest Arkansas Board of REALTORS MLS

    Loading...

      Facts & features

      Interior

      Bedrooms & bathrooms
      • Bedrooms: 4
      • Bathrooms: 4
      • Full bathrooms: 4
      Primary bedroom
      • Level: Main
      Bedroom
      • Level: Main
      Bedroom
      • Level: Second
      Bedroom
      • Level: Second
      Den
      • Level: Main
      Dining room
      • Level: Main
      Kitchen
      • Level: Main
      Living room
      • Features: Multiple Living Areas
      • Level: Second
      Media room
      • Level: Second
      Mud room
      • Level: Main
      Storage room
      • Level: Main
      Storage room
      • Level: Second
      Heating
      • Central, Gas
      Cooling
      • Central Air
      Appliances
      • Included: Counter Top, Dryer, Dishwasher, ENERGY STAR Qualified Appliances, Gas Cooktop, Disposal, Gas Oven, Gas Range, Gas Water Heater, Microwave, Range Hood
      Features
      • Attic, Built-in Features, Ceiling Fan(s), Central Vacuum, None, Pantry, Programmable Thermostat, Quartz Counters, Storage, Smart Home, Wired for Sound, Window Treatments
      • Flooring: Carpet, Laminate, Simulated Wood, Tile
      • Windows: Blinds
      • Basement: None
      • Number of fireplaces: 1
      • Fireplace features: Family Room, Gas Log
      Interior area
      • Total structure area: 3,660
      • Total interior livable area: 3,660 sqft
      Video & virtual tour

      Property

      Parking
      • Total spaces: 3
      • Parking features: Attached, Garage, Garage Door Opener
      • Has attached garage: Yes
      • Covered spaces: 3
      Features
      • Levels: Two
      • Stories: 2
      • Patio & porch: Covered
      • Exterior features: Concrete Driveway
      • Pool features: None
      • Fencing: Partial
      • Waterfront features: None
      Lot
      • Size: 0.25 Acres
      • Features: Corner Lot, City Lot
      Details
      • Additional structures: None
      • Parcel number: 0117370000
      • Zoning description: Residential
      • Special conditions: None

      Construction

      Type & style
      • Home type: SingleFamily
      • Architectural style: Contemporary,Craftsman,Traditional
      • Property subtype: Single Family Residence
      Materials
      • Brick, Rock, Vinyl Siding
      • Foundation: Slab
      • Roof: Architectural,Shingle
      Condition
      • New construction: No
      • Year built: 2019

      Utilities & green energy

      • Sewer: Public Sewer
      • Water: Public
      • Utilities for property: Cable Available, Fiber Optic Available, Natural Gas Available, Sewer Available, Water Available
      Green energy
      • Energy efficient items: Appliances

      Community & HOA

      Community
      • Features: Near Schools
      • Security: Fire Alarm, Fire Sprinkler System, Smoke Detector(s)
      • Subdivision: Edgar Estates Sub Bentonville
      HOA
      • Has HOA: No
      • Services included: Common Areas, Maintenance Grounds, Maintenance Structure
      • HOA fee: $300 annually
      Location
      • Region: Bentonville

      Financial & listing details

      • Price per square foot: $245/sqft
      • Tax assessed value: $673,830
      • Annual tax amount: $6,201
      • Date on market: 4/10/2026
      • Cumulative days on market: 94 days

        Estimated market value

        $876,000

        $832,000 - $920,000

        $4,030/mo

        Price history

        DateEventPrice
        7/11/2026Price change$897,000-3.9%$245/sqft
        Source: ArkansasOne MLS #1340987 Report a problem
        4/12/2026Listed for sale$933,300+1495.4%$255/sqft
        Source: ArkansasOne MLS #1340987 Report a problem
        11/19/2018Sold$58,500$16/sqft
        Source: Public Record Report a problem

        Public tax history

        YearProperty taxesTax assessment
        2025$5,934 -4.3%$105,380 +4.5%
        2024$6,201 +7.1%$100,800 +10%
        2023$5,792 $91,640
        2022$5,792 +7.8%$91,640 +7.7%
        2021$5,370 +8.9%$85,120 +10%
        2020$4,929 +821.2%$77,380 +821.2%
        2019$535 $8,400
        2018$535 $8,400
        2017$535 +3.2%$8,400
        2016$518 $8,400
        Find assessor info on the county website

        Monthly payment

        Est. payment

        Payment breakdown

        Explore the cost of this home by adjusting the details. Changes won't be saved.
        All calculations are estimates and provided by Zillow, Inc. for informational purposes only. Actual amounts may vary.
        HOA fees may include property taxes on listings classified as Co-Ops. Contact the listing agent and/or owner for fee details.
        Mortgage interest rates are dependent on a number of factors, including credit score, down payment, and repayment length. Interest rate data provided by Zillow Group Marketplace, Inc. as of 1/1/1970 from various mortgage lenders with which we have lead or other similar arrangements; the Estimated Payment is an average of those rates.
        See how much you could borrow to make a competitive offer.

        Climate risks

        Neighborhood: 72713

        Getting around

        12 / 100
        Car-Dependent
        26 / 100
        Somewhat Bikeable

        Nearby schools

        GreatSchools rating
        Schools provided by the listing agent
        • District: Bentonville

        Source: ArkansasOne MLS. This data may not be complete. We recommend contacting the local school district to confirm school assignments for this home.

        A local agent can set up tours, give advice and negotiate with sellers.

        Browse local experts

        Similar homes