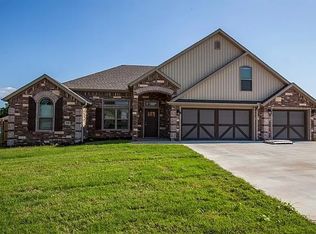
Welcome to this beautifully maintained Craftsman-style home in the desirable Willowbrook Farms community of Bentonville. This thoughtfully designed 4-bedroom, 3-bath home offers an inviting open-concept layout perfect for everyday living and entertaining. The spacious living room features a cozy fireplace and flows seamlessly into the kitchen with granite countertops, ample workspace, and a welcoming gathering space. The split floor plan provides privacy with a spacious primary suite featuring his-and-her closets, a custom tiled shower, and relaxing Jacuzzi tub. A flexible upstairs room offers the perfect space for a home office, media room, playroom, or guest retreat. Enjoy outdoor living on the covered back porch overlooking a fenced backyard with beautiful landscaping and a built-in fire pit, ideal for relaxing evenings with family and friends. Complete with a 3-car garage, this home blends comfort, style, and the convenience of the Bentonville lifestyle.
Sold for $489,900
Zillow last checked:
Listing updated:
Bought with:
Ruby Poole Team
Collier & Associates- Rogers Branch
Source: ArkansasOne MLS,MLS#: 1354756 Originating MLS: Northwest Arkansas Board of REALTORS MLS
Originating MLS: Northwest Arkansas Board of REALTORS MLSPrice history
| Date | Event | Price |
|---|---|---|
| 9/2/2026 | Sold | $489,900$196/sqft |
Source:  ArkansasOne MLS #1354756 Report a problem ArkansasOne MLS #1354756 Report a problem | ||
| 8/10/2026 | Price change | $489,900-4.9%$196/sqft |
Source: ArkansasOne MLS #1354756 Report a problem | ||
| 7/28/2026 | Price change | $515,000-2.6%$206/sqft |
Source: ArkansasOne MLS #1354756 Report a problem | ||
| 7/15/2026 | Listed for sale | $529,000+69.1%$212/sqft |
Source: ArkansasOne MLS #1354756 Report a problem | ||
| 5/30/2019 | Sold | $312,900$125/sqft |
Source: ArkansasOne MLS #1086876 Report a problem | ||
Nearby homes
- $491,4004 bd3 ba2.3k sqft4605 SW Kameron Ave, Bentonville, AR 72713Off Market
- $500,0004 bd3 ba2.3k sqft4604 SW Kameron Ave, Bentonville, AR 72713Sold

- $535,700-- bd3 ba2.5k sqft4608 SW Kameron Ave, Bentonville, AR 72713Off Market
- $494,5004 bd3 ba2.4k sqft4609 SW Plumley Ave, Bentonville, AR 72713Off Market
Sell for more on Zillow
Get a Zillow Showcase℠ listing at no additional cost and you could sell for .
$487,600
2% more
+$9,752
With Zillow Showcase(estimated)
$497,352
