Skip main navigation
Closed
  • Price Unknown

    4606 Stonehaven Dr, Temple, TX 76502

    4beds
    1,882sqft
    Single Family Residence
    Built in 2008
    0.58 Acres Lot
    $276,200 Zestimate®
    $--/sqft
    $1,783 Estimated rent

    Home value

    $276,200

    $262,000 - $290,000

    $1,783/mo

    Zestimate® history
    Loading
    Loading...

    Owner options

    List your home for rent

    $1,783/mo

    Rent Zestimate®

    Find your next renter with Zillow Rental Manager. Plus, with online applications, you can quickly screen prospective tenants – for free.

    Learn more

    $1,783/mo

    Rent Zestimate®

    Refinance and save

    Refinancing to a lower rate could help reduce your monthly payments and save thousands over the life of the loan.

    See today's rates

    Explore your selling options

    Work with a Zillow partner agent

    Leverage their expertise and Zillow's premium Showcase listings to get your home seen by more buyers.

    Get started

    List with your own agent

    Get your home in front of millions of buyers by listing it on Zillow.

    Learn how to do it

    Sell it yourself

    Take full control of how buyers see your home on Zillow by listing For Sale by Owner (FSBO).

    List your home

    What's special

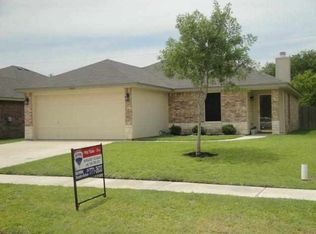
    This home is situated on .5 acres within the city!!! With this yard being a blank canvas, it’s ready for many options. In this 4 Bedroom, 2 bath home you’ll find the master features a garden tub with spacious closet space. The kitchen comes with stainless steel appliances. The formal dining area is pefect for entertaining. The home is located near local shopping, restaurants & hospitals. You’ll find a playground & the local Lion’s Junction water park within walking distance.

    Zillow last checked:

    Listing updated:

    Listed by:

    Shilo Gorham 254-939-1234,

    Veterans Real Estate

    Bought with:

    Charolette Williams, 0667900

    Pepper Creek Realtors

    Source: Central Texas MLS,MLS#: 547531MLS LogoOriginating MLS: Temple Belton Board of REALTORS

    Facts & features

    Interior

    Bedrooms & bathrooms
    • Bedrooms: 4
    • Bathrooms: 2
    • Full bathrooms: 2
    Heating
    • Electric
    Cooling
    • Electric, 1 Unit
    Appliances
    • Included: Dishwasher, Electric Range, Disposal, Range Hood, Some Electric Appliances
    • Laundry: Laundry Room
    Features
    • Ceiling Fan(s), Dining Area, Separate/Formal Dining Room, Garden Tub/Roman Tub, Pull Down Attic Stairs, Tub Shower, Walk-In Closet(s), Wired for Sound, Pantry
    • Flooring: Carpet, Ceramic Tile, Laminate, Linoleum
    • Attic: Pull Down Stairs
    • Has fireplace: No
    • Fireplace features: None
    Interior area
    • Total interior livable area: 1,882 sqft

    Property

    Parking
    • Total spaces: 2
    • Parking features: Garage
    • Garage spaces: 2
    Features
    • Levels: One
    • Stories: 1
    • Patio & porch: Covered, Patio, Refrigerator
    • Exterior features: Covered Patio
    • Pool features: None
    • Fencing: Back Yard,Wood
    • Has view: Yes
    • View description: None
    • Body of water: None
    Lot
    • Size: 0.58 Acres
    Details
    • Parcel number: 384131

    Construction

    Type & style
    • Home type: SingleFamily
    • Architectural style: Traditional
    • Property subtype: Single Family Residence
    Materials
    • HardiPlank Type, Masonry
    • Foundation: Slab
    • Roof: Composition,Shingle
    Condition
    • Resale
    • Year built: 2008

    Utilities & green energy

    • Water: Public
    • Utilities for property: Cable Available, High Speed Internet Available, Trash Collection Public

    Community & neighborhood

    Security
    • Security features: Security System Owned, Smoke Detector(s)
    Community
    • Community features: Playground, Trails/Paths
    Location
    • Region: Temple
    • Subdivision: Echo Vista Add

    Other

    Other facts
    • Listing agreement: Exclusive Right To Sell
    • Listing terms: Cash,Conventional,FHA,VA Loan

    Price history

    DateEventPrice
    7/23/2024Pending sale$270,000$143/sqft
    Source: Central Texas MLS #547531 Report a problem
    7/22/2024Sold--
    Source: Central Texas MLS #547531 Report a problem
    7/1/2024Contingent$270,000$143/sqft
    Source: Central Texas MLS #547531 Report a problem
    6/21/2024Pending sale$270,000$143/sqft
    Source: Central Texas MLS #547531 Report a problem
    6/14/2024Listed for sale$270,000+107.9%$143/sqft
    Source: Central Texas MLS #547531 Report a problem
    8/8/2009Listing removed$129,900$69/sqft
    Source: Century 21 Cen-Tex Properties Report a problem
    5/2/2009Listed for sale$129,900$69/sqft
    Source: XDeadline.com Inc Report a problem

    Public tax history

    YearProperty taxesTax assessment
    2025-- $272,456 +4.6%
    2024$4,015 +20%$260,402 +14%
    2023$3,347 -11.2%$228,445 +10%
    2022$3,770 $207,677 +10%
    2021-- $188,797 +10%
    2020$3,479 +7%$171,634 +7.5%
    2019$3,252 +8%$159,643 +12.5%
    2018$3,010 +5.6%$141,846 +1.6%
    2017$2,851 $139,617 +3.1%
    2016$2,851 +1.5%$135,438 +1.6%
    2015$2,810 $133,354 +0.6%
    2014$2,810 $132,556 +1.7%
    2013-- $130,368 +1.5%
    2012-- $128,448
    2011-- $128,448 +0.6%
    2010-- $127,663
    2009-- $127,663

    Find assessor info on the county website

    Neighborhood: 76502

    Nearby schools

    GreatSchools rating
    Schools provided by the listing agent
    • District: Temple ISD

    Source: Central Texas MLS. This data may not be complete. We recommend contacting the local school district to confirm school assignments for this home.

    Get a cash offer in 3 minutes
    Find out how much your home could sell for in as little as 3 minutes with a no-obligation cash offer.
    Estimated market value
    $276,200
    Get a cash offer in 3 minutes
    Find out how much your home could sell for in as little as 3 minutes with a no-obligation cash offer.
    Estimated market value
    $276,200