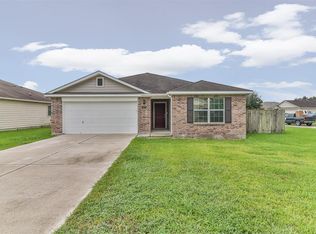
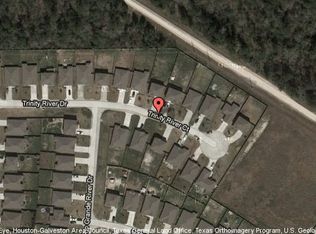
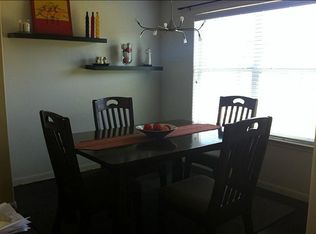
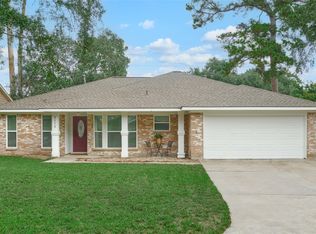
This beautiful one story home features 3 spacious bedrooms and two full baths. With only one owner/family occupying through its life, this home has been very well maintained and taken care of. Roof and HVAC are both less than 10 years old, all appliances(including water heater) have been updated, as well as all flooring throughout living areas and bedrooms. This north facing home also features a covered back porch overlooking an impressively sized back yard, perfect for relaxing on those quiet evenings. Conveniently located on a quit cul-de-sac in a desirable location close to Grand Parkway(99), shopping, dining and sought after CISD schools, this home combines a great location with everyday convenience.
Pending
$240,000
4606 Trinity River Ct, Spring, TX 77386
3beds
1,342sqft
Single Family Residence
Built in 2006
7,548 Square Feet Lot
$234,300 Zestimate®
$179/sqft
$44/mo HOA
What's special
North facing homeCovered back porch
- 46 days
- 114
- 13
Zillow last checked:
Listing updated:
Listed by:
Matthew Wende TREC #0627393 936-718-7459,
JLA Realty
Source: HAR,MLS#: 64469215
Facts & features
Interior
Bedrooms & bathrooms
- Bedrooms: 3
- Bathrooms: 2
- Full bathrooms: 2
Primary bedroom
- Level: First
- Area: 168
- Dimensions: 14x12
Bedroom
- Level: First
- Area: 100
- Dimensions: 10x10
Bedroom
- Level: First
- Area: 100
- Dimensions: 10x10
Other
- Level: First
- Area: 70
- Dimensions: 14x5
Dining room
- Level: First
- Area: 88
- Dimensions: 11x8
Kitchen
- Level: First
- Area: 121
- Dimensions: 11x11
Living room
- Level: First
- Area: 306
- Dimensions: 17x18
Utility room
- Level: First
- Area: 35
- Dimensions: 7x5
Heating
- Electric
Cooling
- Electric
Features
- All Bedrooms Down
Interior area
- Total structure area: 1,342
- Total interior livable area: 1,342 sqft
Property
Parking
- Total spaces: 2
- Parking features: Attached
- Attached garage spaces: 2
Features
- Stories: 1
Lot
- Size: 7,548 Square Feet
- Features: Cul-De-Sac, 0 Up To 1/4 Acre
Details
- Parcel number: 345410
Construction
Type & style
- Home type: SingleFamily
- Architectural style: Contemporary
- Property subtype: Single Family Residence
Materials
- Brick, Cement Siding
- Foundation: Slab
- Roof: Composition
Condition
- New construction: No
- Year built: 2006
Utilities & green energy
- Water: Water District
Community & HOA
Community
- Subdivision: Creekside Village 02
HOA
- Has HOA: Yes
- HOA fee: $525 annually
Location
- Region: Spring
Financial & listing details
- Price per square foot: $179/sqft
- Tax assessed value: $246,918
- Annual tax amount: $3,886
- Date on market: 8/21/2026
- Listing terms: Cash,Conventional,FHA,VA Loan
Estimated market value
$234,300
$223,000 - $246,000
$1,776/mo
Price history
| Date | Event | Price |
|---|---|---|
| 9/26/2026 | Pending sale | $240,000$179/sqft |
Source:  HAR #64469215 Report a problem HAR #64469215 Report a problem | ||
| 8/21/2026 | Listed for sale | $240,000$179/sqft |
Source: HAR #64469215 Report a problem | ||
Public tax history
| Year | Property taxes | Tax assessment |
|---|---|---|
| 2025 | $2,302 -7.6% | $246,918 +5.9% |
| 2024 | $2,491 +15.2% | $233,167 +10% |
| 2023 | $2,164 | $211,970 +0.8% |
| 2022 | -- | $210,220 +20% |
| 2021 | $2,759 +3.4% | $175,180 +6.1% |
| 2020 | $2,668 +2.7% | $165,140 +4% |
| 2019 | $2,597 +3.5% | $158,770 +6.4% |
| 2018 | $2,510 -0.3% | $149,280 |
| 2017 | $2,517 +3.2% | $149,280 +8.1% |
| 2016 | $2,440 +5.7% | $138,100 +2.8% |
| 2015 | $2,308 | $134,380 +18.3% |
| 2014 | $2,308 | $113,610 +44.4% |
| 2013 | -- | $78,700 -11.2% |
| 2012 | -- | $88,580 |
| 2011 | -- | $88,580 |
| 2010 | -- | $88,580 |
| 2009 | -- | $88,580 -16.6% |
| 2008 | -- | $106,220 |
| 2007 | -- | $106,220 +198% |
| 2006 | -- | $35,650 |
Find assessor info on the county website
Monthly payment
Est. payment
Payment breakdown
Explore the cost of this home by adjusting the details. Changes won't be saved.Climate risks
Neighborhood: Imperial Oaks
Nearby schools
Schools provided by the listing agent
- Elementary: Bradley Elementary School (Conroe)
- Middle: York Junior High School
- High: Grand Oaks High School
Source: HAR. This data may not be complete. We recommend contacting the local school district to confirm school assignments for this home.
Similar homes
- $230,0003 bd2 ba1.3k sqft4710 Comal River Loop, Spring, TX 77386For Sale
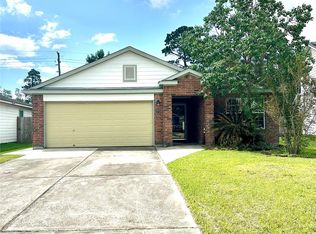 MLS ID #85221009, Geraldine Avalos, Quest Real Estate. HAR
 - $237,4953 bd2 ba1.5k sqft29530 Legends Glen Dr, Spring, TX 77386For Sale
 MLS ID #83537271, Jacqueline Wallman, Texas Homes Realty. HAR
 - $260,0003 bd2 ba1.5k sqft2115 Wickburn Dr, Spring, TX 77386For Sale
 MLS ID #10842522, Paula Cleveland, Keystone Signature Properties. HAR
 - $259,0004 bd2 ba1.7k sqft28703 Loddington St, Spring, TX 77386For Sale
 MLS ID #12235394, Uy-Vu Mui, Texas Signature Realty. HAR
