SOUTHERN ELEGANCE, LUXURY and TRANQUILITY define this SPACIOUS Grandview Estates home situated on an INCREDIBLE LOT w/ 3 CAR GARAGE and 3 sides brick! The EXQUISITE TRIM in this home can not be found in recent builds! This estate home features hardwood flooring w/ inlay in Dining room, study with built-in bookcases and french doors, iron balusters, OVERSIZED GUEST ROOM ON MAIN W/PRIVATE ENSUITE, powder room for guests, custom closets, and built-in speakers throughout, AND CUSTOM TILE IN ALL BATHROOMS. House is also set up for Home Network. Family room features coffered 12 ft ceilings and cozy fireplace. Chef's kitchen features an ABUNDANCE OF CUSTOM, HARDWOOD CABINETS, UNDER-CABINET LIGHTING, 5 BURNER GAS COOKTOP VENTING OUTSIDE, DOUBLE OVENES, S/S APPLIANCES, GRANITE COUNTERTOPS, TILE BACKSPLASH, CUSTOM WALK-IN PANTRY, OVERSIZED ISLAND W/ BAR SEATING FOR 4+, AND VIEWS INTO BREAKFAST ROOM AND KEEPING ROOM W/ FIREPLACE. Upstairs features vaulted secondary bedroom w/ private ensuite, second and third bedrooms feature DOUBLE TREY ceilings, private vanities, and are joined by a J/J bath. BONUS ROOM/ LOFT UPSTAIRS USED AS HOME THEATER! OVERSIZED MASTER FEATURES TREY CEILING W/ ROPE LIGHTING, SITTING AREA, MASSIVE ENSUITE W/ CUSTOM VANITIES, BRAND NEW JETTED TUB, CUSTOM HIS/ HERS CLOSETS with HIDDEN SAFE and additional attic storage, and GORGEOUS VIEWS! Watch the sunset in the evening from your inviting, expansive, wrap around porch and enjoy morning coffee on the back deck or patio w/ amazing views. Unfinished basement leaves room for storage or any other rooms you may need. Garage door in basement for lawnmower, boat, trailer, or any other toys! Certified energy efficient home w/ double insulation in attic. This home is superb inside and out. Location is ideal between Braselton and Gainesville hospitals, within 5 minutes of 985 and Falcons Training Facilities, 7 minutes to shopping and restaurants, and 15 minutes to Lake Lanier and Mall of Georgia!
Closed
$815,000
4606 Vista Ridge Ln, Flowery Branch, GA 30542
5beds
3,707sqft
Single Family Residence, Residential
Built in 2007
1.09 Acres Lot
$842,000 Zestimate®
$220/sqft
$3,784 Estimated rent
Home value
$842,000
$791,000 - $901,000
$3,784/mo
Zestimate® history
Owner options
List your home for rent
$3,784/mo
Rent Zestimate®
Find your next renter with Zillow Rental Manager. Plus, with online applications, you can quickly screen prospective tenants – for free.
$3,784/mo
Rent Zestimate®
Refinance and save
$6,124/mo
Est. payment
Refinancing to a lower rate could help reduce your monthly payments and save thousands over the life of the loan.
$6,124/mo
Est. payment
Explore your selling options
Work with a Zillow partner agent
Leverage their expertise and Zillow's premium Showcase listings to get your home seen by more buyers.
Get startedList with your own agent
Get your home in front of millions of buyers by listing it on Zillow.
Learn how to do itSell it yourself
Take full control of how buyers see your home on Zillow by listing For Sale by Owner (FSBO).
List your homeWhat's special
Garage doorDouble trey ceilingsTrey ceilingSouthern eleganceHardwood flooringBack deckRope lighting
Zillow last checked:
Listing updated:
Listed by:
Stacy Collins,
Century 21 Results
Bought with:
Justine Dahl, 430649
Dahl House, LLC
Source: FMLS GA,MLS#: 7292645
Facts & features
Interior
Bedrooms & bathrooms
- Bedrooms: 5
- Bathrooms: 5
- Full bathrooms: 4
- 1/2 bathrooms: 1
- Main level bathrooms: 1
- Main level bedrooms: 1
Rooms
- Room types: Basement, Bonus Room, Family Room, Kitchen, Laundry
Primary bedroom
- Features: Oversized Master
- Level: Oversized Master
Bedroom
- Features: Oversized Master
Primary bathroom
- Features: Double Vanity, Separate His/Hers, Separate Tub/Shower, Vaulted Ceiling(s)
Dining room
- Features: Separate Dining Room
Kitchen
- Features: Breakfast Bar, Breakfast Room, Cabinets Stain, Eat-in Kitchen, Keeping Room, Kitchen Island, Pantry Walk-In, Stone Counters, View to Family Room
Heating
- Natural Gas
Cooling
- Central Air, Electric, Zoned
Appliances
- Included: Double Oven
- Laundry: In Hall, Laundry Room, Sink, Upper Level
Features
- Bookcases, Coffered Ceiling(s), Crown Molding, Double Vanity, Entrance Foyer 2 Story, High Speed Internet, His and Hers Closets, Sound System, Tray Ceiling(s), Vaulted Ceiling(s), Walk-In Closet(s)
- Flooring: Carpet, Ceramic Tile, Hardwood
- Windows: Double Pane Windows, Wood Frames
- Basement: Bath/Stubbed,Boat Door,Daylight,Exterior Entry,Unfinished
- Number of fireplaces: 2
- Fireplace features: Family Room, Gas Log, Gas Starter, Great Room, Keeping Room, Master Bedroom
- Common walls with other units/homes: No Common Walls
Interior area
- Total structure area: 3,707
- Total interior livable area: 3,707 sqft
- Finished area above ground: 3,707
- Finished area below ground: 0
Property
Parking
- Total spaces: 3
- Parking features: Attached, Driveway, Garage, Garage Door Opener, Garage Faces Side, Kitchen Level
- Attached garage spaces: 3
- Has uncovered spaces: Yes
Accessibility
- Accessibility features: None
Features
- Levels: Three Or More
- Patio & porch: Covered, Deck, Front Porch, Patio, Side Porch, Wrap Around
- Exterior features: Private Yard, No Dock
- Pool features: None
- Spa features: None
- Fencing: None
- Has view: Yes
- View description: Mountain(s), Trees/Woods
- Waterfront features: None
- Body of water: None
Lot
- Size: 1.09 Acres
- Dimensions: x 259x220x351x98
- Features: Back Yard, Front Yard, Landscaped, Private, Sprinklers In Front, Sprinklers In Rear
Details
- Additional structures: None
- Parcel number: 15044 000301
- Other equipment: None
- Horse amenities: None
Construction
Type & style
- Home type: SingleFamily
- Architectural style: Craftsman,Traditional
- Property subtype: Single Family Residence, Residential
Materials
- Brick 3 Sides, Cement Siding
- Foundation: Concrete Perimeter
- Roof: Composition
Condition
- Resale
- New construction: No
- Year built: 2007
Utilities & green energy
- Electric: None
- Sewer: Septic Tank
- Water: Public
- Utilities for property: Cable Available, Electricity Available, Natural Gas Available, Phone Available, Underground Utilities, Water Available
Green energy
- Green verification: ENERGY STAR Certified Homes
- Energy efficient items: Construction
- Energy generation: None
Community & HOA
Community
- Features: Homeowners Assoc, Near Schools, Playground, Pool, Sidewalks, Street Lights, Tennis Court(s)
- Security: Smoke Detector(s)
- Subdivision: Grandview Estates
HOA
- Has HOA: Yes
- HOA fee: $928 annually
Location
- Region: Flowery Branch
Financial & listing details
- Price per square foot: $220/sqft
- Tax assessed value: $830,800
- Annual tax amount: $5,902
- Date on market: 10/20/2023
- Cumulative days on market: 4 days
- Electric utility on property: Yes
- Road surface type: Asphalt
Price history
| Date | Event | Price |
|---|---|---|
| 11/20/2023 | Sold | $815,000$220/sqft |
Source:  FMLS GA #7292645 Report a problem | ||
| 10/27/2023 | Pending sale | $815,000$220/sqft |
Source: FMLS GA #7292645 Report a problem | ||
| 10/20/2023 | Listed for sale | $815,000+58.3%$220/sqft |
Source: FMLS GA #7292645 Report a problem | ||
| 5/31/2007 | Sold | $514,900$139/sqft |
Source: Public Record Report a problem | ||
Public tax history
| Year | Property taxes | Tax assessment |
|---|---|---|
| 2025 | $6,281 -15.3% | $332,320 +9.6% |
| 2024 | $7,412 +14.7% | $303,320 +18.4% |
| 2023 | $6,463 +9.5% | $256,080 +14.3% |
| 2022 | $5,902 +8.1% | $224,040 +14.8% |
| 2021 | $5,457 +4.4% | $195,080 +4.3% |
| 2020 | $5,227 +0.1% | $186,960 +2.9% |
| 2019 | $5,224 +0.2% | $181,720 -0.9% |
| 2018 | $5,215 -1.1% | $183,320 +4.4% |
| 2017 | $5,274 +19.7% | $175,640 +11.2% |
| 2016 | $4,405 +12.6% | $157,960 -8.3% |
| 2015 | $3,913 | $172,280 +24.1% |
| 2014 | $3,913 | $138,840 |
| 2013 | -- | -- |
| 2012 | -- | -- |
| 2011 | -- | -- |
| 2010 | -- | -- |
| 2009 | $4,859 +417.4% | -- |
| 2007 | $939 +29% | -- |
| 2006 | $728 | -- |
Find assessor info on the county website
Neighborhood: 30542
Nearby homes
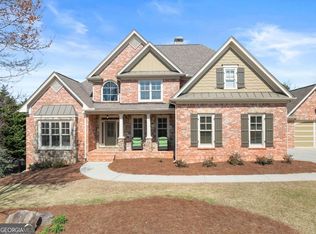
- $895,0004 bd5 ba5.3k sqft4610 Vista Ridge Ln, Flowery Branch, GA 30542Sold
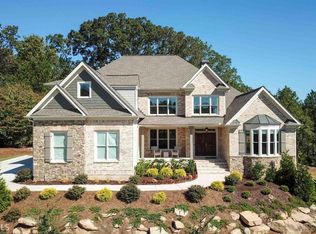
- $830,3004 bd4 ba3.6k sqft4624 Grandview Pkwy, Flowery Branch, GA 30542Off Market
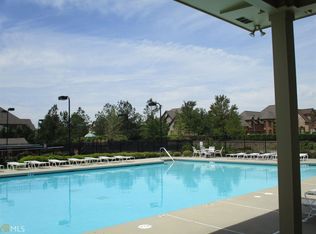
- $859,8000.81 acres4628 Grandview Pkwy, Flowery Branch, GA 30542Off Market
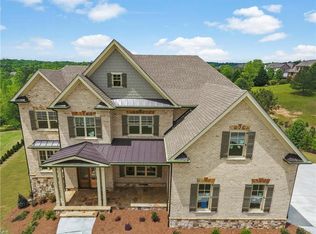
- $844,5004 bd4 ba3.8k sqft4620 Grandview Pkwy, Flowery Branch, GA 30542Off Market
- $969,6005 bd5 ba4.8k sqft4815 Grandview Ct, Flowery Branch, GA 30542Off Market
- $1,034,8005 bd5 ba4.8k sqft4815 Grandview Ct #59, Flowery Branch, GA 30542Off Market
- $950,0005 bd5 ba-- sqft4616 Vista Ridge Ln, Flowery Branch, GA 30542Sold
- $993,8005 bd5 ba4.2k sqft4819 Grandview Ct, Flowery Branch, GA 30542Off Market
Nearby schools
GreatSchools rating
- 5/10Martin Elementary SchoolGrades: PK-5Distance: 1.1 mi
- 6/10C. W. Davis Middle SchoolGrades: 6-8Distance: 1.3 mi
- 7/10Flowery Branch High SchoolGrades: 9-12Distance: 1.4 mi
Schools provided by the listing agent
- Elementary: Martin
- Middle: C.W. Davis
- High: Flowery Branch
Source: FMLS GA. This data may not be complete. We recommend contacting the local school district to confirm school assignments for this home.
Get a cash offer in 3 minutes
Find out how much your home could sell for in as little as 3 minutes with a no-obligation cash offer.
Estimated market value
$842,000
Get a cash offer in 3 minutes
Find out how much your home could sell for in as little as 3 minutes with a no-obligation cash offer.
Estimated market value
$842,000
- Georgia
- Hall County
- Flowery Branch
- 30542
- 4606 Vista Ridge Ln
