Welcome home to this charming South Tampa ranch offering style, comfort, and move-in-ready convenience. The bright and open floor plan features new luxury vinyl plank flooring and fresh interior paint, creating a light and inviting atmosphere throughout. The open concept kitchen includes wood cabinetry, granite countertops, stainless steel appliances, and ample storage — perfect for both everyday living and entertaining. In addition to the family room, enjoy a spacious bonus media room with built-in speakers, creating a seamless entertainment experience. The primary suite is privately situated and offers a walk-in closet and ensuite bath. Recent updates include a new HVAC system (2019) and a brand-new roof, ensuring peace of mind for years to come. Ideally located in the heart of South Tampa, this home offers easy access to the Selmon Expressway, I-275, and Tampa International Airport for a quick commute anywhere in the Bay area. Enjoy nearby favorites like Midtown Tampa, Hyde Park Village, and Bayshore Boulevard, along with countless local restaurants, boutiques, and coffee shops just minutes away.With its prime location, thoughtful updates, and move-in-ready appeal, this home is an exceptional opportunity to enjoy the best of South Tampa living.
Sold for $455,000
$455,000
4606 W Oakellar Ave, Tampa, FL 33611
3beds
1,943sqft
Single Family Residence
Built in 1956
7,000 Square Feet Lot
$450,800 Zestimate®
$234/sqft
$3,758 Estimated rent
Home value
$450,800
$419,000 - $487,000
$3,758/mo
Zestimate® history
Owner options
List your home for rent
$3,758/mo
Rent Zestimate®
Find your next renter with Zillow Rental Manager. Plus, with online applications, you can quickly screen prospective tenants – for free.
$3,758/mo
Rent Zestimate®
Refinance and save
$3,174/mo
Est. payment
Refinancing to a lower rate could help reduce your monthly payments and save thousands over the life of the loan.
$3,174/mo
Est. payment
Explore your selling options
Work with a Zillow partner agent
Leverage their expertise and Zillow's premium Showcase listings to get your home seen by more buyers.
Get startedList with your own agent
Get your home in front of millions of buyers by listing it on Zillow.
Learn how to do itSell it yourself
Take full control of how buyers see your home on Zillow by listing For Sale by Owner (FSBO).
List your homeWhat's special
Granite countertopsFresh interior paintEnsuite bathSpacious bonus media roomAmple storageBuilt-in speakersPrimary suite
Zillow last checked:
Listing updated:
Listed by:
Autumn Etheredge 813-777-0468,
COMPASS FLORIDA LLC 305-851-2820,
Alex Pinta 443-994-6785,
COMPASS FLORIDA LLC
Bought with:
Kelly Mosco, 3089568
RE/MAX ACTION FIRST OF FLORIDA
Source: Stellar MLS,MLS#: TB8442659 Originating MLS: Suncoast Tampa
Originating MLS: Suncoast Tampa
Facts & features
Interior
Bedrooms & bathrooms
- Bedrooms: 3
- Bathrooms: 3
- Full bathrooms: 2
- 1/2 bathrooms: 1
Primary bedroom
- Features: Walk-In Closet(s)
- Level: First
- Area: 136.4 Square Feet
- Dimensions: 12.4x11
Bedroom 2
- Features: Built-in Closet
- Level: First
- Area: 108 Square Feet
- Dimensions: 9x12
Bedroom 3
- Features: Built-in Closet
- Level: First
- Area: 108 Square Feet
- Dimensions: 9x12
Primary bathroom
- Level: First
- Area: 42.5 Square Feet
- Dimensions: 8.5x5
Bathroom 2
- Level: First
- Area: 42.35 Square Feet
- Dimensions: 5x8.47
Bathroom 3
- Level: First
- Area: 24 Square Feet
- Dimensions: 6x4
Bonus room
- Features: Storage Closet
- Level: First
- Area: 275 Square Feet
- Dimensions: 25x11
Dinette
- Level: First
- Area: 108 Square Feet
- Dimensions: 12x9
Kitchen
- Level: First
- Area: 128 Square Feet
- Dimensions: 16x8
Living room
- Level: First
- Area: 435 Square Feet
- Dimensions: 15x29
Heating
- Central
Cooling
- Central Air
Appliances
- Included: Dishwasher, Dryer, Electric Water Heater, Microwave, Range, Range Hood, Refrigerator, Washer, Wine Refrigerator
- Laundry: Inside
Features
- Ceiling Fan(s), Kitchen/Family Room Combo, Solid Surface Counters, Split Bedroom, Thermostat, Walk-In Closet(s)
- Flooring: Laminate, Tile
- Windows: Skylight(s)
- Has fireplace: No
Interior area
- Total structure area: 2,260
- Total interior livable area: 1,943 sqft
Property
Parking
- Total spaces: 1
- Parking features: Garage Door Opener
- Attached garage spaces: 1
Features
- Levels: One
- Stories: 1
- Exterior features: Irrigation System
- Fencing: Wood
Lot
- Size: 7,000 Square Feet
- Dimensions: 70 x 100
Details
- Additional structures: Shed(s)
- Parcel number: A0530183XC00000600010.0
- Zoning: RS-60
- Special conditions: None
Construction
Type & style
- Home type: SingleFamily
- Property subtype: Single Family Residence
Materials
- Block, Stucco
- Foundation: Slab
- Roof: Shingle
Condition
- New construction: No
- Year built: 1956
Utilities & green energy
- Sewer: Public Sewer
- Water: Public
- Utilities for property: BB/HS Internet Available, Electricity Connected, Water Connected
Community & HOA
Community
- Pet fee: $0 monthly
- Subdivision: GUERNSEY ESTATES
HOA
- Has HOA: No
Location
- Region: Tampa
Financial & listing details
- Price per square foot: $234/sqft
- Tax assessed value: $433,713
- Annual tax amount: $8,241
- Date on market: 11/6/2025
- Cumulative days on market: 358 days
- Listing terms: Cash,Conventional,VA Loan
- Ownership: Fee Simple
- Total actual rent: 0
- Electric utility on property: Yes
- Road surface type: Paved
Price history
| Date | Event | Price |
|---|---|---|
| 3/25/2026 | Sold | $455,000+1.1%$234/sqft |
Source:  Stellar MLS #TB8442659 Report a problem Stellar MLS #TB8442659 Report a problem | ||
| 2/27/2026 | Pending sale | $450,000$232/sqft |
Source: Stellar MLS #TB8442659 Report a problem | ||
| 2/21/2026 | Price change | $450,000-10%$232/sqft |
Source: Stellar MLS #TB8442659 Report a problem | ||
| 1/16/2026 | Price change | $499,900-6.6%$257/sqft |
Source: Stellar MLS #TB8442659 Report a problem | ||
| 11/6/2025 | Listed for sale | $535,000-2.7%$275/sqft |
Source: Stellar MLS #TB8442659 Report a problem | ||
| 10/24/2025 | Listing removed | $550,000$283/sqft |
Source: Stellar MLS #TB8349576 Report a problem | ||
| 10/20/2025 | Listed for sale | $550,000$283/sqft |
Source: Stellar MLS #TB8349576 Report a problem | ||
| 10/15/2025 | Pending sale | $550,000$283/sqft |
Source: Stellar MLS #TB8349576 Report a problem | ||
| 7/16/2025 | Price change | $550,000-1.8%$283/sqft |
Source: Stellar MLS #TB8349576 Report a problem | ||
| 6/24/2025 | Price change | $559,900-3.4%$288/sqft |
Source: Stellar MLS #TB8349576 Report a problem | ||
| 3/3/2025 | Price change | $579,900-3.3%$298/sqft |
Source: Stellar MLS #TB8349576 Report a problem | ||
| 2/13/2025 | Listed for sale | $599,900+25982.6%$309/sqft |
Source: Stellar MLS #TB8349576 Report a problem | ||
| 2/6/2018 | Listing removed | $2,300$1/sqft |
Source: South Tampa #T2924036 Report a problem | ||
| 1/25/2018 | Sold | $2,300-99.2%$1/sqft |
Source: Stellar MLS #T2924036 Report a problem | ||
| 1/19/2018 | Listed for rent | $2,300$1/sqft |
Source: KELLER WILLIAMS SOUTH TAMPA #T2924036 Report a problem | ||
| 4/9/2017 | Listing removed | $2,300$1/sqft |
Source: Keller Williams - South Tampa #T2869945 Report a problem | ||
| 3/15/2017 | Listed for rent | $2,300$1/sqft |
Source: KELLER WILLIAMS SOUTH TAMPA #T2869945 Report a problem | ||
| 12/9/2014 | Sold | $295,000-1.3%$152/sqft |
Source: Public Record Report a problem | ||
| 10/27/2014 | Listed for sale | $299,000+16.3%$154/sqft |
Source: PALERMO REAL ESTATE PROF.INC. (771534) #T2723342 Report a problem | ||
| 3/5/2010 | Sold | $257,000+73.1%$132/sqft |
Source: Stellar MLS #T2400583 Report a problem | ||
| 1/17/2003 | Sold | $148,500$76/sqft |
Source: Public Record Report a problem | ||
Public tax history
| Year | Property taxes | Tax assessment |
|---|---|---|
| 2025 | $8,891 +7.9% | $433,713 +5.4% |
| 2024 | $8,242 +8.3% | $411,561 +10% |
| 2023 | $7,612 +5.4% | $374,146 +10% |
| 2022 | $7,224 +12.2% | $340,133 +10% |
| 2021 | $6,436 +10% | $309,212 +10% |
| 2020 | $5,853 +5.2% | $281,102 +6% |
| 2019 | $5,564 | $265,090 +1.3% |
| 2018 | $5,564 +0.1% | $261,705 +19% |
| 2017 | $5,561 +60.7% | $219,834 +12.5% |
| 2016 | $3,461 +3.2% | $195,394 +1.4% |
| 2015 | $3,353 +78.8% | $192,688 +50.6% |
| 2014 | $1,876 | $127,988 +1.5% |
| 2013 | $1,876 +1.4% | $126,097 +1.7% |
| 2012 | $1,851 -18.1% | $123,989 -13.1% |
| 2011 | $2,259 +4.4% | $142,723 +2.5% |
| 2010 | $2,165 -6.7% | $139,287 -4.5% |
| 2009 | $2,321 +0.3% | $145,887 +0.6% |
| 2008 | $2,314 -4.9% | $145,073 +6.8% |
| 2007 | $2,432 -11% | $135,824 -2.3% |
| 2006 | $2,732 +0.6% | $139,081 +3% |
| 2005 | $2,715 | $135,030 +3% |
| 2004 | -- | $131,097 +57.4% |
| 2003 | -- | $83,285 +2.4% |
| 2002 | -- | $81,333 +1.6% |
| 2001 | -- | $80,052 -18.3% |
| 2000 | $1,331 | $98,018 |
Find assessor info on the county website
Neighborhood: Bayside West
Nearby homes
- $493,5003 bd2 ba1.7k sqft4608 W Oakellar Ave, Tampa, FL 33611Off Market
- $200,0003 bd2 ba1.4k sqft4604 W Oakellar Ave, Tampa, FL 33611Sold
- $426,5002 bd2 ba1.5k sqft4605 W Clifford St, Tampa, FL 33611Off Market
- $450,0003 bd2 ba1.6k sqft4607 W Clifford St, Tampa, FL 33611Sold
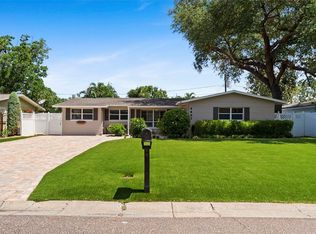
- $453,8004 bd3 ba1.9k sqft4603 W Clifford St, Tampa, FL 33611Off Market
- $405,2003 bd2 ba1.4k sqft4610 W Oakellar Ave, Tampa, FL 33611Off Market
- $527,1003 bd2 ba1.7k sqft4602 W Oakellar Ave, Tampa, FL 33611Off Market
- $640,0003 bd3 ba1.6k sqft4610 S Shamrock Rd, Tampa, FL 33611Sold
Nearby schools
GreatSchools rating
- 6/10Anderson Elementary SchoolGrades: PK-5Distance: 0.9 mi
- 5/10Madison Middle SchoolGrades: 6-8Distance: 0.7 mi
- 6/10Robinson High SchoolGrades: 9-12Distance: 1.6 mi
Schools provided by the listing agent
- Elementary: Anderson-HB
- Middle: Madison-HB
- High: Robinson-HB
Source: Stellar MLS. This data may not be complete. We recommend contacting the local school district to confirm school assignments for this home.
Get a cash offer in 3 minutes
Find out how much your home could sell for in as little as 3 minutes with a no-obligation cash offer.
Estimated market value
$450,800
Get a cash offer in 3 minutes
Find out how much your home could sell for in as little as 3 minutes with a no-obligation cash offer.
Estimated market value
$450,800
- Florida
- Hillsborough County
- Tampa
- 33611
- Bayside West
- 4606 W Oakellar Ave
Nearby cities
Nearby neighborhoods
Nearby zip codes
Other Tampa Topics
