MAJOR PRICE IMPROVEMENT!!! Experience this exceptional 6 bedroom, 5.5 bathroom home in the highly sought-after Bower Ranch community of Mansfield. Spanning an impressive 4,765 sq ft, this residence masterfully combines luxury with everyday comfort, making it ideal for large families, entertainers, or multigenerational living. Inside, you’ll find a dedicated office, an elegant dining room, and three spacious living areas that provide versatility for both relaxation and entertaining. The state-of-the-art media room also enhances your living experience, perfect for movie nights. The chef’s kitchen is truly a highlight, featuring gorgeous granite countertops, double ovens, a gas cooktop, and a convenient butler’s pantry, making cooking and hosting delightful. Additionally, the three-car garage ensures ample space for vehicles and storage. With soaring ceilings in the family room, a downstairs guest or in-law suite, and a private primary suite with a spa-like bath, every corner of this home is thoughtfully designed. Upstairs, you'll find a game room, a media room, wet bar, and four additional bedrooms with three full bathrooms. Step outside to your own private retreat, complete with a sparkling pool, expansive stone patio, and outdoor kitchen; perfect for enjoying sunny days and entertaining friends and family! You don't want to miss this gem! Make this beautiful home YOURS, today! OPEN HOUSE, SUNDAY, MAY 3RD, 1:30PM-3:30PM!
Sold
Price Unknown
4606 Waterford Glen Dr, Mansfield, TX 76063
6beds
4,765sqft
Single Family Residence
Built in 2015
0.38 Acres Lot
$696,900 Zestimate®
$--/sqft
$6,491 Estimated rent
Home value
$696,900
$648,000 - $746,000
$6,491/mo
Zestimate® history
Owner options
List your home for rent
$6,491/mo
Rent Zestimate®
Find your next renter with Zillow Rental Manager. Plus, with online applications, you can quickly screen prospective tenants – for free.
$6,491/mo
Rent Zestimate®
Refinance and save
$700/mo
Est. payment
Refinancing to a lower rate could help reduce your monthly payments and save thousands over the life of the loan.
$700/mo
Est. payment
Explore your selling options
Work with a Zillow partner agent
Leverage their expertise and Zillow's premium Showcase listings to get your home seen by more buyers.
Get startedList with your own agent
Get your home in front of millions of buyers by listing it on Zillow.
Learn how to do itSell it yourself
Take full control of how buyers see your home on Zillow by listing For Sale by Owner (FSBO).
List your homeWhat's special
Sparkling poolOutdoor kitchenPrivate retreatDedicated officeExpansive stone patioGorgeous granite countertopsThree-car garage
Zillow last checked:
Listing updated:
Listed by:
Shera Moffitt 0744825,
The Vibe Brokerage, LLC 972-900-9992,
Jennifer Barbour 0745148 214-245-6437,
The Vibe Brokerage, LLC
Bought with:
Stephanie Gutierrez, 0645621
League Real Estate
Source: NTREIS,MLS#: 21202230
Facts & features
Interior
Bedrooms & bathrooms
- Bedrooms: 6
- Bathrooms: 6
- Full bathrooms: 5
- 1/2 bathrooms: 1
Primary bedroom
- Features: Ceiling Fan(s), En Suite Bathroom, Garden Tub/Roman Tub, Separate Shower, Walk-In Closet(s)
- Level: First
- Dimensions: 18 x 24
Bedroom
- Level: Second
- Dimensions: 13 x 15
Bedroom
- Level: Second
- Dimensions: 13 x 13
Bedroom
- Level: First
- Dimensions: 16 x 13
Bedroom
- Level: Second
- Dimensions: 13 x 15
Bedroom
- Level: Second
- Dimensions: 12 x 16
Game room
- Level: Second
- Dimensions: 15 x 24
Kitchen
- Features: Built-in Features, Butler's Pantry, Eat-in Kitchen, Granite Counters, Kitchen Island, Walk-In Pantry
- Level: First
- Dimensions: 15 x 10
Living room
- Level: First
- Dimensions: 12 x 16
Living room
- Features: Fireplace
- Level: First
- Dimensions: 20 x 16
Media room
- Level: Second
- Dimensions: 14 x 24
Office
- Level: First
- Dimensions: 10 x 16
Utility room
- Features: Utility Room, Utility Sink
- Level: First
- Dimensions: 8 x 15
Heating
- Central, Zoned
Cooling
- Central Air, Ceiling Fan(s), Electric, Zoned
Appliances
- Included: Double Oven, Dishwasher, Disposal
- Laundry: Laundry in Utility Room
Features
- Dry Bar, Decorative/Designer Lighting Fixtures, High Speed Internet, Kitchen Island, Cable TV, Vaulted Ceiling(s), Wired for Sound
- Windows: Window Coverings
- Has basement: No
- Number of fireplaces: 1
- Fireplace features: Wood Burning
Interior area
- Total interior livable area: 4,765 sqft
Property
Parking
- Total spaces: 3
- Parking features: Concrete, Door-Multi, Driveway, Garage, Garage Door Opener, Garage Faces Side
- Attached garage spaces: 3
Features
- Levels: Two
- Stories: 2
- Patio & porch: Covered
- Pool features: Pool
Lot
- Size: 0.38 Acres
Details
- Parcel number: 41710215
Construction
Type & style
- Home type: SingleFamily
- Architectural style: Traditional,Detached
- Property subtype: Single Family Residence
Materials
- Brick, Rock, Stone
- Foundation: Slab
- Roof: Shingle
Condition
- Year built: 2015
Utilities & green energy
- Sewer: Public Sewer
- Water: Public
- Utilities for property: Sewer Available, Water Available, Cable Available
Community & HOA
Community
- Security: Security System, Smoke Detector(s)
- Subdivision: Bower Ranch Add
HOA
- Has HOA: Yes
- Services included: All Facilities
- HOA fee: $700 annually
- HOA name: Bower Ranch
- HOA phone: 817-200-7606
Location
- Region: Mansfield
Financial & listing details
- Tax assessed value: $706,905
- Annual tax amount: $16,564
- Date on market: 3/13/2026
- Cumulative days on market: 72 days
- Exclusions: Media equipment and window treatments
Price history
| Date | Event | Price |
|---|---|---|
| 6/26/2026 | Sold | -- |
Source: NTREIS #21202230 Report a problem | ||
| 5/31/2026 | Pending sale | $700,000$147/sqft |
Source: NTREIS #21202230 Report a problem | ||
| 5/25/2026 | Contingent | $700,000$147/sqft |
Source: NTREIS #21202230 Report a problem | ||
| 5/3/2026 | Price change | $700,000-8.5%$147/sqft |
Source: NTREIS #21202230 Report a problem | ||
| 4/16/2026 | Price change | $765,000-2.5%$161/sqft |
Source: NTREIS #21202230 Report a problem | ||
| 3/13/2026 | Listed for sale | $785,000-1.3%$165/sqft |
Source: NTREIS #21202230 Report a problem | ||
| 11/29/2025 | Listing removed | $795,000$167/sqft |
Source: NTREIS #21012143 Report a problem | ||
| 10/18/2025 | Price change | $795,000-3.6%$167/sqft |
Source: NTREIS #21012143 Report a problem | ||
| 9/2/2025 | Price change | $825,000-1.2%$173/sqft |
Source: NTREIS #21012143 Report a problem | ||
| 7/25/2025 | Listed for sale | $835,000-3.9%$175/sqft |
Source: NTREIS #21012143 Report a problem | ||
| 6/13/2025 | Listing removed | $869,000$182/sqft |
Source: NTREIS #20790490 Report a problem | ||
| 4/10/2025 | Price change | $869,000-2.2%$182/sqft |
Source: NTREIS #20790490 Report a problem | ||
| 2/26/2025 | Price change | $889,000-1.1%$187/sqft |
Source: NTREIS #20790490 Report a problem | ||
| 12/14/2024 | Listed for sale | $899,000$189/sqft |
Source: NTREIS #20790490 Report a problem | ||
Public tax history
| Year | Property taxes | Tax assessment |
|---|---|---|
| 2025 | $13,068 -7.4% | $706,905 -19.1% |
| 2024 | $14,118 +6.4% | $873,599 +6.3% |
| 2023 | $13,267 -9% | $821,728 +22.1% |
| 2022 | $14,584 +4.2% | $673,000 +23% |
| 2021 | $13,998 -1.9% | $547,204 -0.7% |
| 2020 | $14,272 -2.9% | $550,982 -5% |
| 2019 | $14,698 +11.2% | $579,978 +21.3% |
| 2018 | $13,218 +9.8% | $478,229 -3% |
| 2017 | $12,042 +10.8% | $493,182 +24.8% |
| 2016 | $10,873 | $395,231 +968.2% |
| 2015 | -- | $37,000 |
Find assessor info on the county website
Neighborhood: 76063
Nearby homes
- $--5 bd5 ba4k sqft4604 Waterford Glen Dr, Mansfield, TX 76063Sold

- $656,600-- bd-- ba4.3k sqft705 Sierra Ave, Mansfield, TX 76063Off Market

- $660,3005 bd4 ba3.2k sqft707 Sierra Ave, Mansfield, TX 76063Off Market
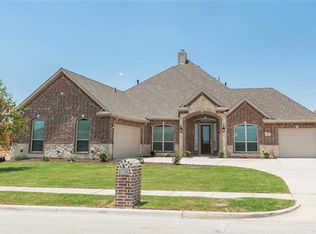
- $780,5005 bd4 ba4.3k sqft4501 Blue Grass Ct, Mansfield, TX 76063Off Market
- $--4 bd5 ba4k sqft703 Sierra Ave, Mansfield, TX 76063Sold
- $785,7006 bd4 ba4.2k sqft4607 Waterford Glen Dr, Mansfield, TX 76063Off Market
- $621,000-- bd-- ba3.9k sqft4602 Waterford Glen Dr, Mansfield, TX 76063Off Market
- $1-- bd-- ba-- sqft4605 Waterford Glen Dr, Mansfield, TX 76063Off Market
Nearby schools
GreatSchools rating
- 6/10Judy Miller Elementary SchoolGrades: PK-4Distance: 0.2 mi
- 9/10Danny Jones Middle SchoolGrades: 7-8Distance: 0.8 mi
- 8/10Mansfield Lake Ridge High SchoolGrades: 9-12Distance: 0.4 mi
Schools provided by the listing agent
- Elementary: Judy Miller
- Middle: Jones
- High: Mansfield Lake Ridge
- District: Mansfield ISD
Source: NTREIS. This data may not be complete. We recommend contacting the local school district to confirm school assignments for this home.
Get a cash offer in 3 minutes
Find out how much your home could sell for in as little as 3 minutes with a no-obligation cash offer.
Estimated market value
$696,900
Get a cash offer in 3 minutes
Find out how much your home could sell for in as little as 3 minutes with a no-obligation cash offer.
Estimated market value
$696,900
- Texas
- Tarrant County
- Mansfield
- 76063
- 4606 Waterford Glen Dr
