This charming split-level home features three bedrooms and two fully updated baths. The upper level offers new laminate flooring, while the bedroom level showcases hardwood flooring. A versatile bonus room on the main level provides the perfect space for a home office or additional flex space. The impressive, newly updated gourmet kitchen includes new cabinetry, granite countertops, a wall oven, a large center island, stainless steel appliances, and new light fixtures. The home has been freshly painted in 2025 and includes newer split AC systems. The finished lower level offers a spacious recreation room, ideal for additional living or entertainment space. Enjoy outdoor living on the rear deck overlooking a fenced-in backyard, perfect for relaxation or play. Additional features include an attached one-car garage.
Sold for $525,000
Street View
$525,000
4606 Westhill Rd, Ellicott City, MD 21043
3beds
1,664sqft
Single Family Residence
Built in 1958
0.55 Acres Lot
$519,800 Zestimate®
$316/sqft
$3,180 Estimated rent
Home value
$519,800
$494,000 - $546,000
$3,180/mo
Zestimate® history
Owner options
List your home for rent
$3,180/mo
Rent Zestimate®
Find your next renter with Zillow Rental Manager. Plus, with online applications, you can quickly screen prospective tenants – for free.
$3,180/mo
Rent Zestimate®
Refinance and save
$3,507/mo
Est. payment
Refinancing to a lower rate could help reduce your monthly payments and save thousands over the life of the loan.
$3,507/mo
Est. payment
Explore your selling options
Work with a Zillow partner agent
Leverage their expertise and Zillow's premium Showcase listings to get your home seen by more buyers.
Get startedList with your own agent
Get your home in front of millions of buyers by listing it on Zillow.
Learn how to do itSell it yourself
Take full control of how buyers see your home on Zillow by listing For Sale by Owner (FSBO).
List your homeWhat's special
Versatile bonus roomTwo fully updated bathsAttached one-car garageFreshly paintedHardwood flooringStainless steel appliancesNew light fixtures
Zillow last checked:
Listing updated:
Listed by:
Ryan Lancaster 301-606-4874,
Long & Foster Real Estate, Inc.,
Co-Listing Agent: Michael B. Carpel 240-344-8374,
Long & Foster Real Estate, Inc.
Bought with:
Bryan Schafer, 0225271554
Compass
Source: Bright MLS,MLS#: MDHW2067464
Facts & features
Interior
Bedrooms & bathrooms
- Bedrooms: 3
- Bathrooms: 3
- Full bathrooms: 2
- 1/2 bathrooms: 1
- Main level bathrooms: 1
Rooms
- Room types: Dining Room, Primary Bedroom, Bedroom 2, Bedroom 3, Kitchen, Game Room, Family Room, Foyer, Laundry, Utility Room, Bonus Room
Primary bedroom
- Features: Flooring - HardWood
- Level: Upper
- Area: 156 Square Feet
- Dimensions: 12 X 13
Bedroom 2
- Features: Flooring - HardWood
- Level: Upper
- Area: 100 Square Feet
- Dimensions: 10 X 10
Bedroom 3
- Features: Flooring - HardWood
- Level: Upper
- Area: 130 Square Feet
- Dimensions: 13 X 10
Bonus room
- Level: Main
Dining room
- Features: Flooring - Laminated
- Level: Upper
- Area: 110 Square Feet
- Dimensions: 11 X 10
Family room
- Features: Flooring - Laminated
- Level: Upper
- Area: 276 Square Feet
- Dimensions: 12 X 23
Foyer
- Features: Flooring - Tile/Brick
- Level: Main
- Area: 54 Square Feet
- Dimensions: 9 X 6
Game room
- Features: Flooring - Vinyl
- Level: Lower
- Area: 242 Square Feet
- Dimensions: 22 X 11
Kitchen
- Features: Flooring - Laminate Plank, Kitchen Island, Granite Counters
- Level: Upper
- Area: 110 Square Feet
- Dimensions: 11 X 10
Laundry
- Level: Lower
Utility room
- Level: Lower
Heating
- Radiant, Natural Gas
Cooling
- Ductless, Electric
Appliances
- Included: Dishwasher, Dryer, Exhaust Fan, Oven/Range - Electric, Refrigerator, Washer, Oven, Gas Water Heater, Tankless Water Heater
- Laundry: Lower Level, Laundry Room
Features
- Attic, Kitchen - Country, Dining Area, Primary Bath(s), Floor Plan - Traditional, Bathroom - Walk-In Shower, Combination Dining/Living, Family Room Off Kitchen, Kitchen Island, Upgraded Countertops, Kitchen - Gourmet, Dry Wall, Vaulted Ceiling(s)
- Flooring: Laminate, Hardwood, Wood
- Doors: Six Panel
- Windows: Double Pane Windows
- Basement: Heated,Improved,Partially Finished
- Has fireplace: No
Interior area
- Total structure area: 1,664
- Total interior livable area: 1,664 sqft
- Finished area above ground: 1,496
- Finished area below ground: 168
Property
Parking
- Total spaces: 1
- Parking features: Garage Faces Front, Asphalt, Attached
- Attached garage spaces: 1
- Has uncovered spaces: Yes
Accessibility
- Accessibility features: Other
Features
- Levels: Multi/Split,Three
- Stories: 3
- Patio & porch: Deck
- Exterior features: Chimney Cap(s)
- Pool features: None
- Fencing: Back Yard
- Has view: Yes
- View description: Garden, Street
Lot
- Size: 0.55 Acres
- Features: Cleared, Front Yard, Open Lot, Rear Yard
Details
- Additional structures: Above Grade, Below Grade
- Parcel number: 1402237385
- Zoning: R20
- Special conditions: Standard
Construction
Type & style
- Home type: SingleFamily
- Property subtype: Single Family Residence
Materials
- Combination, Stone, Vinyl Siding
- Foundation: Block
- Roof: Shingle
Condition
- New construction: No
- Year built: 1958
Utilities & green energy
- Sewer: Septic Exists
- Water: Public
- Utilities for property: Cable Available
Community & HOA
Community
- Security: Smoke Detector(s)
- Subdivision: Columbia Hills
HOA
- Has HOA: Yes
Location
- Region: Ellicott City
Financial & listing details
- Price per square foot: $316/sqft
- Tax assessed value: $389,580
- Annual tax amount: $7,267
- Date on market: 5/1/2026
- Listing agreement: Exclusive Right To Sell
- Ownership: Fee Simple
Price history
| Date | Event | Price |
|---|---|---|
| 7/2/2026 | Sold | $525,000+3.1%$316/sqft |
Source:  Bright MLS #MDHW2067464 Report a problem | ||
| 5/21/2026 | Pending sale | $509,000$306/sqft |
Source: Bright MLS #MDHW2067464 Report a problem | ||
| 5/1/2026 | Listed for sale | $509,000$306/sqft |
Source: Bright MLS #MDHW2067464 Report a problem | ||
Public tax history
Tax history is unavailable.
Neighborhood: 21043
Nearby homes
- $534,4003 bd2 ba1.4k sqft4606 W Hill Rd, Ellicott City, MD 21043Off Market
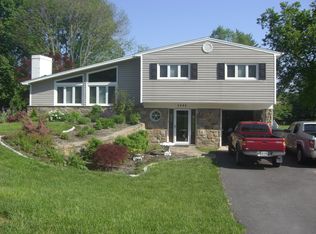
- $705,0005 bd3 ba3.3k sqft4602 Westhill Rd, Ellicott City, MD 21043Sold
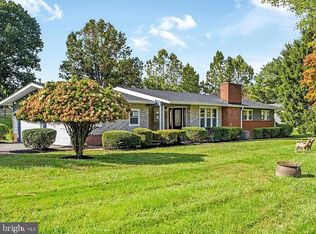
- $509,400-- bd1 ba1.2k sqft4610 Westhill Rd, Ellicott City, MD 21043Off Market
- $558,300-- bd2 ba2.1k sqft9249 Spring Valley Rd, Ellicott City, MD 21043Off Market
- $489,7003 bd2 ba1.7k sqft4614 W Hill Rd, Ellicott City, MD 21043Off Market
- $533,0003 bd2 ba1k sqft4614 Westhill Rd, Ellicott City, MD 21043Off Market
- $500,700-- bd1 ba2.1k sqft4609 Westhill Rd, Ellicott City, MD 21043Off Market
- $589,600-- bd2 ba2.3k sqft9241 Spring Valley Rd, Ellicott City, MD 21043Off Market
Nearby schools
GreatSchools rating
- 7/10Thunder Hill Elementary SchoolGrades: K-5Distance: 1 mi
- 8/10Dunloggin Middle SchoolGrades: 6-8Distance: 0.8 mi
- 6/10Wilde Lake High SchoolGrades: 9-12Distance: 2.8 mi
Schools provided by the listing agent
- District: Howard County Public Schools
Source: Bright MLS. This data may not be complete. We recommend contacting the local school district to confirm school assignments for this home.
Get a cash offer in 3 minutes
Find out how much your home could sell for in as little as 3 minutes with a no-obligation cash offer.
Estimated market value
$519,800
Get a cash offer in 3 minutes
Find out how much your home could sell for in as little as 3 minutes with a no-obligation cash offer.
Estimated market value
$519,800
- Maryland
- Howard County
- Ellicott City
- 21043
- 4606 Westhill Rd
