Skip main navigation
Sold for $435,000
Street View
  • $435,000

    4606 White Ave, Baltimore, MD 21206

    5beds
    2,685sqft
    Single Family Residence
    Built in 1900
    0.43 Acres Lot
    $459,900 Zestimate®
    $162/sqft
    $2,353 Estimated rent

    Home value

    $459,900

    $437,000 - $483,000

    $2,353/mo

    Zestimate® history
    Loading
    Loading...

    Owner options

    List your home for rent

    $2,353/mo

    Rent Zestimate®

    Find your next renter with Zillow Rental Manager. Plus, with online applications, you can quickly screen prospective tenants – for free.

    Learn more

    $2,353/mo

    Rent Zestimate®

    Refinance and save

    $2,857/mo

    Est. payment

    Refinancing to a lower rate could help reduce your monthly payments and save thousands over the life of the loan.

    See today's rates

    $2,857/mo

    Est. payment

    Explore your selling options

    Work with a Zillow partner agent

    Leverage their expertise and Zillow's premium Showcase listings to get your home seen by more buyers.

    Get started

    List with your own agent

    Get your home in front of millions of buyers by listing it on Zillow.

    Learn how to do it

    Sell it yourself

    Take full control of how buyers see your home on Zillow by listing For Sale by Owner (FSBO).

    List your home

    What's special

    Table spaceGround poolProfessional landscapingWater dispenserAlley accessSitting roomLaundry room
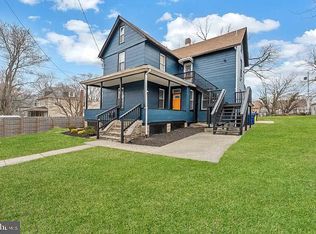
    RARELY AVAILABLE!!! Hidden In Plain Sight, Extended Family Ready, Completely Renovated Top To Bottom 5 Bedroom 3.5 Bath Colonial With 4 Finished Levels, In-Law Suite, Covered Front Porch Deck, Rear Concrete Patio, Above Ground Pool, Compound All Sited On 0.43 Acres With Fully Privacy Fenced Yard With Gate, Alley Access, Professional Landscaping, Above Ground Pool, 12+ Car Parking Updated Driveway With Turn Around And 40x50' Concrete Pad Ready For Garage Or Outbuilding... TRULY BREATHTAKING!!! Completely Updated Throughout.. Main Level Showcases Covered Front Porch Deck Entry To Foyer With Luxury Vinyl Plank Floor, Stained Glass Transom Window, Recessed Lights And Columns Opening To Family Room With Ceiling Fan, Luxury Vinyl Plank Floor, Stained Glass Transom Window And Recessed Lights, Extended Dining Room With Luxury Vinyl Plank Floor And Recessed Lights, Den With Carpet, Ceiling Fan And Bow Window, Powder Room With Ceramic Tile Floor, Updated Eat-In Kitchen With Table Space, Ceiling Fan, Ceramic Plank Floor, Stainless Steel Appliances, Side By Side Refrigerator With Ice And Water Dispenser, Built-In Microwave, Gas Stove / Oven, Tile Backsplash, Granite Countertops, Dishwasher, Disposal And Recessed Lights, Mudroom With Ceramic Plank Floor And Laundry Room With Ceramic Plank Floor, Washer, Dryer And Stained Glass Window.. ALL PERFECT FOR ENTERTAINING. Upper Levels Offer Expansive Primary Bedroom Suite With Luxury Vinyl Plank Floor, Ceiling Fan, Sitting Room With Vaulted Ceiling And Spacious 8'x10' Walk In Closet With Organizers, Attached Primary Bathroom With Ceramic Tile Floor, Soaking Tub, Double Marble Vanity, Separate Shower With Marble Surround And Recessed Lights. Bedroom 2 With Luxury Vinyl Plank Floor And Ceiling Fan, Bedroom 3 With Luxury Vinyl Plank Floor And Ceiling Fan, Full Hall Bath With Ceramic Plank Floor And Tub Shower With Ceramic Tile Surround And Stairs To 2nd Upper Level 5th Bedroom With Luxury Vinyl Plank Floor (Closet Door Needs To Be Reinstalled). Completed Updated Lower Level In-Law Suite Offers Everything One Needs For Separate Living Space Featuring Full 2nd Kitchen With Ceramic Tile Floor, Stainless Steel Appliances, Electric Stove / Oven, Built-In Microwave, Dishwasher, Disposal, Side By Side Refrigerator With Ice And Water Dispenser And Butcher Block Countertop, Family Room With Ceramic Tile Floor And Recessed Lights, 5th Bedroom With Ceramic Tile Floor, 2nd Laundry Area With Full Sized Washer And Dryer, Full Hall Bath With Ceramic Tile Floor And Stall Shower With Ceramic Tile Surround, Office With Ceramic Tile Floor And 2 Storage Rooms With More Than Ample Storage Space. A MUST SEE AND MOVE IN READY FOR THE WHOLE EXTENDED FAMILY !!! *** PLEASE CLICK ON THE 'MOVIE' ICON WITHIN THE ONLINE LISTING TO VIEW THE 3D VIRTUAL TOUR AND WALK THRU VIDEO ***

    Zillow last checked:

    Listing updated:

    Listed by:

    Tony Migliaccio 410-977-0606,

    Long & Foster Real Estate, Inc.

    Bought with:

    Rajshone Taylor, 0665035

    Keller Williams Realty Centre

    Source: Bright MLS,MLS#: MDBA2104672MLS Logo

    Facts & features

    Interior

    Bedrooms & bathrooms
    • Bedrooms: 5
    • Bathrooms: 4
    • Full bathrooms: 3
    • 1/2 bathrooms: 1
    • Main level bathrooms: 1
    Basement
    • Area: 837
    Heating
    • Forced Air, Heat Pump, Zoned, Electric, Natural Gas
    Cooling
    • Central Air, Ceiling Fan(s), Zoned, Electric
    Appliances
    • Included: Microwave, Dishwasher, Disposal, Dryer, Extra Refrigerator/Freezer, Ice Maker, Oven/Range - Gas, Oven/Range - Electric, Refrigerator, Stainless Steel Appliance(s), Washer, Water Dispenser, Water Heater, Electric Water Heater
    • Laundry: Has Laundry, Lower Level, Main Level, Washer In Unit, Dryer In Unit, Laundry Room, Mud Room
    Features
    • 2nd Kitchen, Breakfast Area, Ceiling Fan(s), Combination Kitchen/Dining, Dining Area, Family Room Off Kitchen, Floor Plan - Traditional, Formal/Separate Dining Room, Eat-in Kitchen, Kitchen - Table Space, Primary Bath(s), Recessed Lighting, Bathroom - Stall Shower, Bathroom - Tub Shower, Soaking Tub, Upgraded Countertops, Walk-In Closet(s), 9'+ Ceilings, Vaulted Ceiling(s)
    • Flooring: Ceramic Tile, Luxury Vinyl, Carpet
    • Doors: Six Panel, Insulated
    • Windows: Transom, Double Hung, Double Pane Windows, Sliding, Stain/Lead Glass
    • Basement: Partial,Finished,Full,Heated,Improved,Interior Entry,Exterior Entry,Walk-Out Access,Water Proofing System,Windows
    • Has fireplace: No
    Interior area
    • Total structure area: 2,902
    • Total interior livable area: 2,685 sqft
    • Finished area above ground: 2,065
    • Finished area below ground: 620

    Property

    Parking
    • Total spaces: 12
    • Parking features: Concrete, Circular Driveway, Driveway
    • Uncovered spaces: 12
    Accessibility
    • Accessibility features: None
    Features
    • Levels: Four
    • Stories: 4
    • Patio & porch: Patio, Porch
    • Exterior features: Extensive Hardscape, Bump-outs, Lighting, Sidewalks
    • Has private pool: Yes
    • Pool features: Above Ground, Private
    • Fencing: Full,Privacy
    • Has view: Yes
    • View description: Garden
    Lot
    • Size: 0.43 Acres
    • Features: Landscaped, Private
    Details
    • Additional structures: Above Grade, Below Grade
    • Parcel number: 0326235745 006
    • Zoning: R-3
    • Special conditions: Standard

    Construction

    Type & style
    • Home type: SingleFamily
    • Architectural style: Colonial
    • Property subtype: Single Family Residence
    Materials
    • Vinyl Siding
    • Foundation: Block
    • Roof: Architectural Shingle,Slate
    Condition
    • Excellent
    • New construction: No
    • Year built: 1900

    Utilities & green energy

    • Sewer: Public Sewer
    • Water: Public

    Community & neighborhood

    Security
    • Security features: Smoke Detector(s)
    Location
    • Region: Baltimore
    • Subdivision: None Available
    • Municipality: Baltimore City

    Other

    Other facts
    • Listing agreement: Exclusive Right To Sell
    • Ownership: Fee Simple

    Price history

    DateEventPrice
    1/4/2024Sold$435,000-3.3%$162/sqft
    Source: Bright MLS #MDBA2104672 Report a problem
    12/6/2023Pending sale$449,900$168/sqft
    Source: Bright MLS #MDBA2104672 Report a problem
    11/8/2023Listed for sale$449,900-7.7%$168/sqft
    Source: Bright MLS #MDBA2104672 Report a problem
    10/14/2023Listing removed$487,500$182/sqft
    Source: Bright MLS #MDBA2095578 Report a problem
    9/28/2023Price change$487,500-2.5%$182/sqft
    Source: Bright MLS #MDBA2095578 Report a problem
    8/18/2023Listed for sale$499,999+58.7%$186/sqft
    Source: Bright MLS #MDBA2095578 Report a problem
    4/7/2021Sold$315,000$117/sqft
    Source: Public Record Report a problem
    12/26/2020Pending sale$315,000+5%$117/sqft
    Source: Bright MLS #MDBA520426 Report a problem
    12/10/2020Price change$299,900+3.4%$112/sqft
    Source: ABR #MDBA520426 Report a problem
    9/29/2020Pending sale$289,900$108/sqft
    Source: ABR #MDBA520426 Report a problem
    9/12/2020Listed for sale$289,900+314.1%$108/sqft
    Source: ABR #MDBA520426 Report a problem
    10/6/2017Sold$70,000-18.1%$26/sqft
    Source: Public Record Report a problem
    7/14/2017Price change$85,500-3.9%$32/sqft
    Source: Owner Report a problem
    7/8/2017Listed for sale$89,000$33/sqft
    Source: Owner Report a problem

    Public tax history

    YearProperty taxesTax assessment
    2025-- $420,167 +54.2%
    2024$6,429 +15%$272,400 +15%
    2023$5,589 +11.7%$236,833 -22.2%
    2022$5,002 +27.9%$304,400 +83.7%
    2021$3,911 +0.7%$165,700 +0.7%
    2020$3,881 +0.8%$164,467 -0.7%
    2019$3,852 +0.8%$165,700 +2.3%
    2018$3,823 +1.1%$162,000 +1.1%
    2017$3,782 +34.4%$160,267 +1.1%
    2016$2,813 $158,533 +1.1%
    2015$2,813 $156,800
    2014$2,813 $156,800
    2013-- $156,800 -9.3%
    2012-- $172,900 +0.6%
    2011-- $171,940 +0.6%
    2010-- $170,980 +0.6%
    2009-- $170,020 +16.9%
    2008-- $145,396 +20.4%
    2007-- $120,773 +25.6%
    2006-- $96,150 +3.3%
    2005-- $93,080 +3.4%
    2004-- $90,010 +3.5%
    2003-- $86,940 +1%
    2002-- $86,056 +1%
    2001-- $85,173

    Find assessor info on the county website

    Neighborhood: Cedmont

    Nearby schools

    GreatSchools rating
    Schools provided by the listing agent
    • District: Baltimore City Public Schools

    Source: Bright MLS. This data may not be complete. We recommend contacting the local school district to confirm school assignments for this home.

    Get a cash offer in 3 minutes
    Find out how much your home could sell for in as little as 3 minutes with a no-obligation cash offer.
    Estimated market value
    $459,900
    Get a cash offer in 3 minutes
    Find out how much your home could sell for in as little as 3 minutes with a no-obligation cash offer.
    Estimated market value
    $459,900