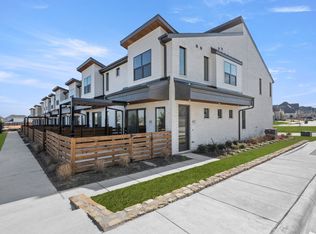
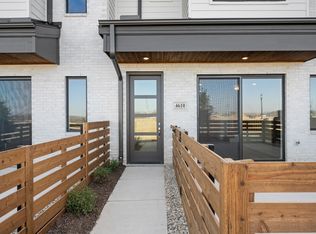
MLS# 21067225 - Built by Grenadier Investments - Ready Now! ~ 35 Years. 35 Homes. 35 Days. Celebrate our 35th Anniversary with incredible savings and special incentives on this home! Home pricing reflects $35k builder incentive. See Sales Counselor for details. The Aspen Plan at Wildridge in Oak Point offers contemporary charm. This two-story townhome features 3 bedrooms, 2.5 bathrooms, and 1,871 square feet of thoughtfully designed living space filled with natural light. The open-concept first floor is ideal for everyday living and entertaining, while the second floor offers a flex space and privately located bedrooms. The home includes a 2-car garage and a cedar-fenced patio. New construction with over $23,000 in upgrades, located near a peaceful pond and close to Lake Lewisville. Experience true lock-and-leave living. Your HOA handles everything on the outside: professional landscaping, roof maintenance including hail damage, fence care, irrigation, exterior painting, pest control, and even your homes exterior insurance. One predictable monthly fee covers it all, so you never get hit with surprise repairs. Inside your home, you manage your own interior. No yard work, no weekend chores — just pure freedom. This is worry-free homeownership at its best. These homes qualify for ZERO DOWN USDA 100% Financing with for eligible buyers. Program requires a minimum of 580 credit score and meeting USDA income and debt ratio guidelines. USDA financing has Low Rates with No PMI and allows buyers to roll all closing costs into their loan. This allows buyers to purchase their new home without draining their bank account. Program is well suited for all buyers including first-time buyers, or those who may not qualify for conventional financing. USDA-eligible properties are very rare in the DFW area. Investors are Welcome. Pricing includes Builder Promotion.
Sold
Price Unknown
4606 White Buffalo Trl, Oak Point, TX 75068
3beds
1,871sqft
Townhouse
Built in 2025
1,873 Square Feet Lot
$300,000 Zestimate®
$--/sqft
$2,878 Estimated rent
Home value
$300,000
$285,000 - $315,000
$2,878/mo
Zestimate® history
Owner options
List your home for rent
$2,878/mo
Rent Zestimate®
Find your next renter with Zillow Rental Manager. Plus, with online applications, you can quickly screen prospective tenants – for free.
$2,878/mo
Rent Zestimate®
Refinance and save
$408/mo
Est. payment
Refinancing to a lower rate could help reduce your monthly payments and save thousands over the life of the loan.
$408/mo
Est. payment
Explore your selling options
Work with a Zillow partner agent
Leverage their expertise and Zillow's premium Showcase listings to get your home seen by more buyers.
Get startedList with your own agent
Get your home in front of millions of buyers by listing it on Zillow.
Learn how to do itSell it yourself
Take full control of how buyers see your home on Zillow by listing For Sale by Owner (FSBO).
List your homeWhat's special
Contemporary charmCedar-fenced patio
Zillow last checked:
Listing updated:
Listed by:
Ben Caballero 888-872-6006,
HomesUSA.com 888-872-6006
Bought with:
Monique Wilson, 0650497
Lincolnwood Properties
Source: NTREIS,MLS#: 21067225
Facts & features
Interior
Bedrooms & bathrooms
- Bedrooms: 3
- Bathrooms: 3
- Full bathrooms: 2
- 1/2 bathrooms: 1
Primary bedroom
- Features: Dual Sinks, Sitting Area in Primary, Walk-In Closet(s)
- Level: Second
- Dimensions: 14 x 23
Bedroom
- Level: Second
- Dimensions: 10 x 12
Bedroom
- Level: Second
- Dimensions: 10 x 12
Bonus room
- Level: Second
- Dimensions: 6 x 7
Dining room
- Level: First
- Dimensions: 17 x 6
Kitchen
- Features: Breakfast Bar, Built-in Features, Pantry, Stone Counters
- Level: First
- Dimensions: 17 x 12
Living room
- Level: First
- Dimensions: 21 x 13
Heating
- Central
Cooling
- Central Air
Appliances
- Included: Dishwasher, Electric Oven, Disposal, Microwave, Vented Exhaust Fan
- Laundry: Washer Hookup, Electric Dryer Hookup, Laundry in Utility Room
Features
- Decorative/Designer Lighting Fixtures, Double Vanity, Eat-in Kitchen, Granite Counters, High Speed Internet, Kitchen Island, Open Floorplan, Pantry, Cable TV, Vaulted Ceiling(s), Wired for Data, Walk-In Closet(s), Wired for Sound
- Flooring: Carpet, Ceramic Tile, Luxury Vinyl Plank, Tile
- Has basement: No
- Number of fireplaces: 1
- Fireplace features: Electric
Interior area
- Total interior livable area: 1,871 sqft
Property
Parking
- Total spaces: 2
- Parking features: Garage, Garage Door Opener
- Attached garage spaces: 2
Features
- Levels: Two
- Stories: 2
- Patio & porch: Covered
- Exterior features: Outdoor Living Area, Playground, Private Entrance, Private Yard, Rain Gutters
- Pool features: None, Community
- Fencing: Back Yard,Fenced,Full,Front Yard,Gate,Wood,Wrought Iron
- Has view: Yes
- View description: Water
- Has water view: Yes
Lot
- Size: 1,873 Square Feet
- Features: Back Yard, Corner Lot, Lawn, Landscaped, Pond on Lot, Subdivision, Few Trees, Sprinkler System
Details
- Parcel number: 4606 White Buffalo Trail
Construction
Type & style
- Home type: Townhouse
- Architectural style: Contemporary/Modern,Traditional
- Property subtype: Townhouse
- Attached to another structure: Yes
Materials
- Brick, Stucco
- Foundation: Slab
- Roof: Composition,Shingle
Condition
- New Construction
- Year built: 2025
Utilities & green energy
- Sewer: Public Sewer
- Water: Public
- Utilities for property: Electricity Available, Electricity Connected, Natural Gas Available, Sewer Available, Separate Meters, Underground Utilities, Water Available, Cable Available
Green energy
- Energy efficient items: HVAC, Insulation, Thermostat, Windows
Community & HOA
Community
- Features: Clubhouse, Dock, Fishing, Lake, Other, Playground, Park, Pool, Trails/Paths, Community Mailbox, Curbs, Sidewalks
- Security: Carbon Monoxide Detector(s), Firewall(s), Fire Sprinkler System, Other, Smoke Detector(s), Wireless
- Subdivision: Wildridge Townhomes
HOA
- Has HOA: Yes
- Services included: All Facilities, Association Management, Insurance, Maintenance Grounds, Maintenance Structure
- HOA fee: $408 other
- HOA name: Ccmc
- HOA phone: 469-362-9000
Location
- Region: Oak Point
Financial & listing details
- Date on market: 9/22/2025
- Cumulative days on market: 346 days
Price history
| Date | Event | Price |
|---|---|---|
| 9/30/2026 | Sold | -- |
Source: NTREIS #21067225 Report a problem | ||
| 9/3/2026 | Pending sale | $304,900$163/sqft |
Source: NTREIS #21067225 Report a problem | ||
| 8/7/2026 | Price change | $304,900-6.2%$163/sqft |
Source: NTREIS #21067225 Report a problem | ||
| 7/16/2026 | Price change | $324,900-4.4%$174/sqft |
Source: NTREIS #21067225 Report a problem | ||
| 7/13/2026 | Price change | $339,900+11.5%$182/sqft |
Source: Grenadier Homes Report a problem | ||
| 7/2/2026 | Price change | $304,900-6.2%$163/sqft |
Source: NTREIS #21067225 Report a problem | ||
| 5/29/2026 | Price change | $324,900-4.4%$174/sqft |
Source: NTREIS #21067225 Report a problem | ||
| 5/1/2026 | Price change | $339,900-6.9%$182/sqft |
Source: NTREIS #21067225 Report a problem | ||
| 4/7/2026 | Price change | $364,900-2.7%$195/sqft |
Source: NTREIS #21067225 Report a problem | ||
| 3/18/2026 | Price change | $374,900+8.4%$200/sqft |
Source: NTREIS #21067225 Report a problem | ||
| 3/16/2026 | Price change | $345,900-1.1%$185/sqft |
Source: NTREIS #21067225 Report a problem | ||
| 3/13/2026 | Price change | $349,900-7.9%$187/sqft |
Source: NTREIS #21067225 Report a problem | ||
| 2/16/2026 | Price change | $379,900-6.2%$203/sqft |
Source: NTREIS #21067225 Report a problem | ||
| 2/4/2026 | Price change | $404,900+5.2%$216/sqft |
Source: NTREIS #21067225 Report a problem | ||
| 1/21/2026 | Price change | $384,900+0.2%$206/sqft |
Source: NTREIS #21067225 Report a problem | ||
| 1/10/2026 | Price change | $384,000-5.2%$205/sqft |
Source: NTREIS #21067225 Report a problem | ||
| 10/6/2025 | Price change | $404,900-2.4%$216/sqft |
Source: NTREIS #21067225 Report a problem | ||
| 9/22/2025 | Listed for sale | $414,900$222/sqft |
Source: NTREIS #21067225 Report a problem | ||
Public tax history
Tax history is unavailable.
Neighborhood: 75068
Nearby homes
- $--3 bd3 ba1.8k sqft4602 White Buffalo Trl, Little Elm, TX 75068Sold
- $319,9003 bd3 ba1.8k sqft4610 White Buffalo Trl, Oak Point, TX 75068New Construction
- $354,9003 bd3 ba1.8k sqft4626 White Buffalo Trl, Oak Point, TX 75068Pending

- $--3 bd3 ba1.8k sqft4622 White Buffalo Trl, Oak Point, TX 75068Sold

- $320,9003 bd3 ba1.8k sqft4618 White Buffalo Trl, Oak Point, TX 75068Off Market
- $319,9003 bd3 ba1.8k sqft4630 White Buffalo Trl, Oak Point, TX 75068New Construction
- $344,9003 bd3 ba1.8k sqft4634 White Buffalo Trl, Oak Point, TX 75068New Construction
- $324,5003 bd3 ba1.8k sqft4614 White Buffalo Trl, Oak Point, TX 75068Off Market
Nearby schools
GreatSchools rating
- 3/10Cross Oaks Elementary SchoolGrades: PK-5Distance: 1.2 mi
- 5/10Rodriguez MiddleGrades: 6-8Distance: 0.7 mi
- 4/10Ray E Braswell High SchoolGrades: 9-12Distance: 3.3 mi
Schools provided by the listing agent
- Elementary: Fred Hill
- Middle: Rodriguez
- High: Ray Braswell
- District: Denton ISD
Source: NTREIS. This data may not be complete. We recommend contacting the local school district to confirm school assignments for this home.
Get a cash offer in 3 minutes
Find out how much your home could sell for in as little as 3 minutes with a no-obligation cash offer.
Estimated market value
$300,000
Get a cash offer in 3 minutes
Find out how much your home could sell for in as little as 3 minutes with a no-obligation cash offer.
Estimated market value
$300,000
- Texas
- Denton County
- Little Elm
- 75068
- 4606 White Buffalo Trl
