MUST SEE HOME!!! Immaculate townhome with spacious rooms and a functional floor plan. Fresh paint throughout the entire home with news flooring on both the Main and Upper levels. Easy one-step entry with coat closet, powder room & laundry through hallway with kitchen and Dining Room space great for entertaining and family meals. A quiet Office with French doors sits just off the Family Room and flows into the Florida Room offering access to the patio and private rear yard with a detached storage. The patio allows for a quiet secluded getaway to relax and read a book. On the second floor there are three bedrooms. Two bedrooms with carpet and large closets share a full hallway bathroom with a tub/shower combination. Primary suite with a large walk-in closet, vaulted ceiling and ensuite bathroom with an oversized shower, double vanity, and soaking tub. Each home assigned two parking spaces with visitors’ parking throughout the neighborhood. Excellent storage in the pull-down attic. Extremely convenient location right between (15 min) Short Pump and Downtown RVA. Close to top schools, dining, activities, shopping, and the interstates.
Sold for $360,000
$360,000
4606 Willow Pine Pl, Henrico, VA 23228
3beds
1,848sqft
Townhouse
Built in 2007
2,169 Square Feet Lot
$367,800 Zestimate®
$195/sqft
$2,350 Estimated rent
Home value
$367,800
$349,000 - $386,000
$2,350/mo
Zestimate® history
Owner options
List your home for rent
$2,350/mo
Rent Zestimate®
Find your next renter with Zillow Rental Manager. Plus, with online applications, you can quickly screen prospective tenants – for free.
$2,350/mo
Rent Zestimate®
Refinance and save
$2,350/mo
Est. payment
Refinancing to a lower rate could help reduce your monthly payments and save thousands over the life of the loan.
$2,350/mo
Est. payment
Explore your selling options
Work with a Zillow partner agent
Leverage their expertise and Zillow's premium Showcase listings to get your home seen by more buyers.
Get startedList with your own agent
Get your home in front of millions of buyers by listing it on Zillow.
Learn how to do itSell it yourself
Take full control of how buyers see your home on Zillow by listing For Sale by Owner (FSBO).
List your homeWhat's special
Fresh paint throughoutImmaculate townhomePrivate rear yardFunctional floor planSpacious roomsCoat closetFull hallway bathroom
Zillow last checked:
Listing updated:
Listed by:
Beverly Bailey bevbaileyremax@gmail.com,
RE/MAX Commonwealth
Bought with:
Oanh Oanh Bacon, 0225208018
Trinity Real Estate
Source: CVRMLS,MLS#: 2403760 Originating MLS: Central Virginia Regional MLS
Originating MLS: Central Virginia Regional MLSFacts & features
Interior
Bedrooms & bathrooms
- Bedrooms: 3
- Bathrooms: 3
- Full bathrooms: 2
- 1/2 bathrooms: 1
Primary bedroom
- Description: Vaulted, Full bath, carpet, walk-in closet
- Level: Second
- Dimensions: 15.0 x 21.0
Bedroom 2
- Description: Carpet, large closet
- Level: Second
- Dimensions: 11.0 x 13.0
Bedroom 3
- Description: Carpet, large closet
- Level: Second
- Dimensions: 9.0 x 10.0
Dining room
- Description: Formal, easy access to the kitchen, ample light
- Level: First
- Dimensions: 9.0 x 10.0
Family room
- Description: Large space steps to the Office & Sun Room
- Level: First
- Dimensions: 12.0 x 20.0
Florida room
- Description: Spacious, access door to the patio
- Level: First
- Dimensions: 10.0 x 12.0
Other
- Description: Tub & Shower
- Level: Second
Half bath
- Level: First
Kitchen
- Description: Granite, Stainless, Barstool Seating
- Level: First
- Dimensions: 10.0 x 11.0
Office
- Description: French Doors, plank flooring
- Level: First
- Dimensions: 9.0 x 10.0
Heating
- Forced Air, Natural Gas
Cooling
- Central Air
Features
- Ceiling Fan(s), Dining Area, Granite Counters, Bath in Primary Bedroom, Walk-In Closet(s)
- Flooring: Carpet, Laminate
- Has basement: No
- Attic: Pull Down Stairs
Interior area
- Total interior livable area: 1,848 sqft
- Finished area above ground: 1,848
Property
Parking
- Parking features: Assigned, Guest
Features
- Levels: Two
- Stories: 2
- Patio & porch: Patio, Stoop
- Exterior features: Storage, Shed
- Pool features: None
- Fencing: Back Yard,Fenced,Privacy
Lot
- Size: 2,169 Square Feet
Details
- Parcel number: 7677523653
- Zoning description: RTHC
- Special conditions: Corporate Listing
Construction
Type & style
- Home type: Townhouse
- Architectural style: Two Story,Transitional
- Property subtype: Townhouse
- Attached to another structure: Yes
Materials
- Frame, Vinyl Siding
- Foundation: Slab
- Roof: Composition,Shingle
Condition
- Resale
- New construction: No
- Year built: 2007
Utilities & green energy
- Sewer: Public Sewer
- Water: Public
Community & HOA
Community
- Features: Common Grounds/Area, Home Owners Association
- Subdivision: Willow Run
HOA
- Has HOA: Yes
- Amenities included: Management
- HOA fee: $190 monthly
Location
- Region: Henrico
Financial & listing details
- Price per square foot: $195/sqft
- Tax assessed value: $292,900
- Annual tax amount: $2,489
- Date on market: 1/17/2026
- Ownership: Corporate
- Ownership type: Corporation
Price history
| Date | Event | Price |
|---|---|---|
| 3/28/2024 | Sold | $360,000+2.9%$195/sqft |
Source:  CVRMLS #2403760 Report a problem CVRMLS #2403760 Report a problem | ||
| 2/20/2024 | Pending sale | $349,993$189/sqft |
Source: CVRMLS #2403760 Report a problem | ||
| 2/16/2024 | Listed for sale | $349,993+108.3%$189/sqft |
Source: CVRMLS #2403760 Report a problem | ||
| 3/24/2021 | Listing removed | -- |
Source: Owner Report a problem | ||
| 2/28/2020 | Listing removed | $1,750$1/sqft |
Source: Owner Report a problem | ||
| 2/27/2020 | Price change | $1,750-2.5%$1/sqft |
Source: Owner Report a problem | ||
| 2/17/2020 | Listed for rent | $1,795+2.6%$1/sqft |
Source: Owner Report a problem | ||
| 8/16/2018 | Listing removed | $1,750$1/sqft |
Source: Owner Report a problem | ||
| 7/16/2018 | Listed for rent | $1,750$1/sqft |
Source: Owner Report a problem | ||
| 4/27/2015 | Sold | $168,000+1.3%$91/sqft |
Source: Public Record Report a problem | ||
| 1/21/2015 | Sold | $165,848-24%$90/sqft |
Source: Public Record Report a problem | ||
| 12/4/2007 | Sold | $218,210$118/sqft |
Source: Public Record Report a problem | ||
Public tax history
| Year | Property taxes | Tax assessment |
|---|---|---|
| 2025 | $2,991 +15.4% | $360,400 +18.2% |
| 2024 | $2,592 +4.1% | $304,900 +4.1% |
| 2023 | $2,490 +6.2% | $292,900 +6.2% |
| 2022 | $2,344 +19.8% | $275,800 +22.6% |
| 2021 | $1,957 +6.8% | $224,900 +5% |
| 2020 | $1,831 +9.3% | $214,100 +1.7% |
| 2019 | $1,676 | $210,500 +9.3% |
| 2018 | $1,676 +100% | $192,600 |
| 2017 | $838 -50% | $192,600 |
| 2016 | $1,676 +9.2% | $192,600 |
| 2015 | $1,535 | $192,600 +9.2% |
| 2014 | $1,535 | $176,400 |
| 2013 | -- | $176,400 -3% |
| 2012 | -- | $181,800 -5.7% |
| 2011 | -- | $192,800 -3.6% |
| 2010 | -- | $200,100 -6.8% |
| 2009 | -- | $214,700 |
| 2008 | -- | -- |
| 2006 | -- | -- |
Find assessor info on the county website
Neighborhood: Laurel
Nearby homes
- $355,0003 bd3 ba1.8k sqft4604 Willow Pine Pl, Henrico, VA 23228Off Market
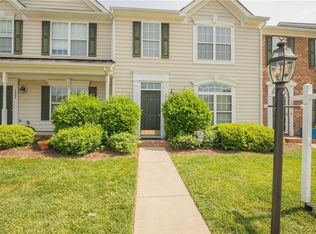
- $368,6003 bd2 ba1.8k sqft4608 Willow Pine Pl, Henrico, VA 23228Off Market
- $353,9003 bd3 ba1.8k sqft4602 Willow Pine Pl, Henrico, VA 23228Off Market

- $352,7003 bd3 ba1.8k sqft4602 Willow Pine Pl #0, Henrico, VA 23228Off Market
- $373,2003 bd2 ba1.9k sqft4600 Willow Pine Pl, Henrico, VA 23228Off Market
- $353,1003 bd3 ba1.8k sqft7914 Willow Crossing Terrace, Henrico, VA 23228Off Market
- $348,9003 bd2 ba1.8k sqft7525 Willow Crossing Ter, Henrico, VA 23228Off Market
- $347,9003 bd2 ba1.8k sqft7523 Willow Crossing Ter, Henrico, VA 23228Off Market
Nearby schools
GreatSchools rating
- 1/10Dumbarton Elementary SchoolGrades: PK-5Distance: 1 mi
- 1/10Brookland Middle SchoolGrades: 6-8Distance: 2.3 mi
- 1/10Hermitage High SchoolGrades: 9-12Distance: 0.6 mi
Schools provided by the listing agent
- Elementary: Dumbarton
- Middle: Brookland
- High: Hermitage
Source: CVRMLS. This data may not be complete. We recommend contacting the local school district to confirm school assignments for this home.
Get a cash offer in 3 minutes
Find out how much your home could sell for in as little as 3 minutes with a no-obligation cash offer.
Estimated market value
$367,800
Get a cash offer in 3 minutes
Find out how much your home could sell for in as little as 3 minutes with a no-obligation cash offer.
Estimated market value
$367,800
- Virginia
- Henrico County
- Henrico
- 23228
- Laurel
- 4606 Willow Pine Pl
Nearby cities
Nearby neighborhoods
Nearby zip codes
Other Henrico Topics
