Exquisite Custom Built 2016 3 Bdrm/2 Bath Home in Wellswood less than 3 miles from Armature Works! Walk into your Dream Home with a HUGE OPEN floor plan with large foyer, living room, dining area, and kitchen all together. Perfect for ENTERTAINING & family gatherings. 24x24 Porcelain tiles throughout, neutral color paint, high tray ceilings in living room and all bedrooms. Kitchen features: high-end stainless steel appliances, oversized island with storage, granite counters, tile backsplash, custom cabinets, brand-new induction cooktop, and new dimmable light fixture. Primary Bedroom features: high tray ceilings with chandelier and his & her walk-in closets with new doors. Master Bath features: his & her vanities, custom cabinets, granite counters, stand-alone shower w/ bench, and oversized SOAKING TUB. Guest Bedroom has built-in desk & cabinets and a Murphy Bed for guests. Laundry room is off kitchen with washer & dryer and stand-alone sink. Home boasts an over-sized 2 car garage with built-in cabinets for storage. Backyard is TURFED and fenced in. Large screened in rear patio has 2 ceiling fans to keep you cool while you relax or soak in the SPA. Home also features tankless water heater, sprinkler system, Ring doorbell, and security system. Centrally located near I-275 and only one mile from Raymond James Stadium! This won't last long. *Listing agent is owner
Sold for $697,000
$697,000
4606 WISHART BOULEVARD, TAMPA, FL 33603
3beds
2,506sqft
Single Family Residence
Built in 2016
8,066 Square Feet Lot
$753,700 Zestimate®
$278/sqft
$3,790 Estimated rent
Home value
$753,700
$716,000 - $791,000
$3,790/mo
Zestimate® history
Owner options
List your home for rent
$3,790/mo
Rent Zestimate®
Find your next renter with Zillow Rental Manager. Plus, with online applications, you can quickly screen prospective tenants – for free.
$3,790/mo
Rent Zestimate®
Refinance and save
$3,992/mo
Est. payment
Refinancing to a lower rate could help reduce your monthly payments and save thousands over the life of the loan.
$3,992/mo
Est. payment
Explore your selling options
Work with a Zillow partner agent
Leverage their expertise and Zillow's premium Showcase listings to get your home seen by more buyers.
Get startedList with your own agent
Get your home in front of millions of buyers by listing it on Zillow.
Learn how to do itSell it yourself
Take full control of how buyers see your home on Zillow by listing For Sale by Owner (FSBO).
List your homeWhat's special
New dimmable light fixtureHigh tray ceilingsHigh-end stainless steel appliancesHuge open floor planOversized soaking tubGranite countersMaster bath
Zillow last checked:
Listing updated:
Listed by:
Heide Preiss 850-980-0154,
EXP REALTY LLC 888-883-8509
Bought with:
Greg Wilkerson, 3532318
SMITH & ASSOCIATES REAL ESTATE
Kelly Wilkerson, 3530575
SMITH & ASSOCIATES REAL ESTATE
Source: Stellar MLS,MLS#: T3477581 Originating MLS: Sarasota - Manatee
Originating MLS: Sarasota - Manatee
Facts & features
Interior
Bedrooms & bathrooms
- Bedrooms: 3
- Bathrooms: 2
- Full bathrooms: 2
Primary bedroom
- Features: En Suite Bathroom, Walk-In Closet(s)
- Level: First
- Dimensions: 18x18
Bedroom 2
- Features: Ceiling Fan(s), Built-in Closet
- Level: First
Bedroom 3
- Features: Built-In Shelving, Ceiling Fan(s), Built-in Features, Built-in Closet
- Level: First
Primary bathroom
- Features: Built-In Shower Bench, Dual Sinks, Exhaust Fan, Granite Counters, Rain Shower Head, Tub with Separate Shower Stall, Water Closet/Priv Toilet
- Level: First
Bathroom 2
- Features: Exhaust Fan, Granite Counters, Shower No Tub, Single Vanity
- Level: First
Great room
- Level: First
- Dimensions: 30x20
Kitchen
- Features: Breakfast Bar, Granite Counters, Kitchen Island
- Level: First
Laundry
- Features: Built-In Shelving, Single Vanity
- Level: First
Heating
- Central
Cooling
- Central Air
Appliances
- Included: Oven, Cooktop, Dishwasher, Disposal, Electric Water Heater, Exhaust Fan, Kitchen Reverse Osmosis System, Microwave, Range, Refrigerator, Tankless Water Heater, Trash Compactor, Water Softener
- Laundry: Inside, Laundry Room
Features
- Built-in Features, Cathedral Ceiling(s), Ceiling Fan(s), Crown Molding, Eating Space In Kitchen, High Ceilings, Kitchen/Family Room Combo, Open Floorplan, Split Bedroom, Tray Ceiling(s), Walk-In Closet(s)
- Flooring: Porcelain Tile
- Doors: Sliding Doors
- Has fireplace: No
Interior area
- Total structure area: 3,550
- Total interior livable area: 2,506 sqft
Property
Parking
- Total spaces: 2
- Parking features: Garage - Attached
- Attached garage spaces: 2
Features
- Levels: One
- Stories: 1
- Patio & porch: Front Porch, Rear Porch, Screened
- Exterior features: Irrigation System, Lighting, Private Mailbox, Rain Gutters, Sidewalk
- Has spa: Yes
- Spa features: Above Ground, Heated
Lot
- Size: 8,066 Square Feet
- Dimensions: 67.5 x 119.5
- Features: City Lot, Sidewalk
- Residential vegetation: Mature Landscaping, Trees/Landscaped
Details
- Parcel number: A0229183HM00004200011.1
- Zoning: RS-60
- Special conditions: None
Construction
Type & style
- Home type: SingleFamily
- Architectural style: Contemporary
- Property subtype: Single Family Residence
Materials
- Block
- Foundation: Slab
- Roof: Shingle
Condition
- New construction: No
- Year built: 2016
Utilities & green energy
- Sewer: Public Sewer
- Water: Public
- Utilities for property: BB/HS Internet Available, Cable Connected, Electricity Connected
Community & HOA
Community
- Security: Security Lights, Security System, Smoke Detector(s)
- Pet fee: $0 monthly
- Subdivision: WELLSWOOD ESTATES UNIT 2
HOA
- Has HOA: No
Location
- Region: Tampa
Financial & listing details
- Price per square foot: $278/sqft
- Tax assessed value: $575,967
- Annual tax amount: $6,941
- Date on market: 10/6/2023
- Cumulative days on market: 5 days
- Listing terms: Cash,Conventional,FHA,VA Loan
- Ownership: Fee Simple
- Total actual rent: 0
- Electric utility on property: Yes
- Road surface type: Asphalt
Price history
| Date | Event | Price |
|---|---|---|
| 11/13/2023 | Sold | $697,000-6.7%$278/sqft |
Source:  Stellar MLS #T3477581 Report a problem Stellar MLS #T3477581 Report a problem | ||
| 10/11/2023 | Pending sale | $747,000$298/sqft |
Source: Stellar MLS #T3477581 Report a problem | ||
| 10/6/2023 | Listed for sale | $747,000+74.1%$298/sqft |
Source: Stellar MLS #T3477581 Report a problem | ||
| 8/18/2017 | Sold | $429,000$171/sqft |
Source: Stellar MLS #T2878458 Report a problem | ||
Public tax history
| Year | Property taxes | Tax assessment |
|---|---|---|
| 2025 | $7,940 -30.1% | $433,284 -25.5% |
| 2024 | $11,357 +59.4% | $581,411 +45.6% |
| 2023 | $7,124 +2.6% | $399,219 +3% |
| 2022 | $6,942 +1.1% | $387,591 +3% |
| 2021 | $6,863 +1% | $376,302 +1.4% |
| 2020 | $6,796 +1.9% | $371,107 +2.3% |
| 2019 | $6,672 | $362,763 +1.9% |
| 2018 | $6,672 +0.8% | $355,999 +9.9% |
| 2017 | $6,622 | $324,012 |
Find assessor info on the county website
Neighborhood: Wellswood
Nearby homes
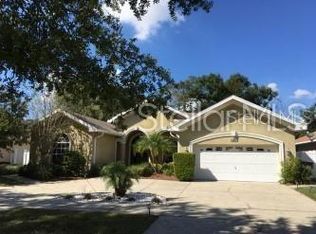
- $645,4003 bd2 ba2.2k sqft4604 Wishart Blvd, Tampa, FL 33603Off Market
- $79,4064 bd2 ba1.4k sqft4610 Wishart Blvd, Tampa, FL 33603Off Market
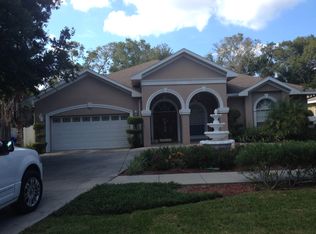
- $683,7004 bd3 ba2.4k sqft4602 Wishart Dr, Tampa, FL 33603Off Market
- $451,9003 bd2 ba1.3k sqft4601 N Eddy Dr, Tampa, FL 33603Off Market

- $478,2003 bd2 ba1.6k sqft4612 Wishart Blvd, Tampa, FL 33603Off Market
- $493,3004 bd2 ba1.7k sqft2305 W Eldred Dr, Tampa, FL 33603Off Market
- $472,4003 bd2 ba1.8k sqft4603 N Eddy Dr, Tampa, FL 33603Off Market
- $563,1003 bd3 ba1.8k sqft2303 Eldred Dr, Tampa, FL 33603Off Market
Nearby schools
GreatSchools rating
- 6/10Mendenhall Elementary SchoolGrades: PK-5Distance: 0.6 mi
- 2/10Memorial Middle SchoolGrades: 6-8Distance: 1.4 mi
- 3/10Hillsborough High SchoolGrades: PK,9-12Distance: 1.6 mi
Schools provided by the listing agent
- Elementary: Mendenhall-HB
- Middle: Memorial-HB
- High: Hillsborough-HB
Source: Stellar MLS. This data may not be complete. We recommend contacting the local school district to confirm school assignments for this home.
Get a cash offer in 3 minutes
Find out how much your home could sell for in as little as 3 minutes with a no-obligation cash offer.
Estimated market value
$753,700
Get a cash offer in 3 minutes
Find out how much your home could sell for in as little as 3 minutes with a no-obligation cash offer.
Estimated market value
$753,700
- Florida
- Hillsborough County
- Tampa
- 33603
- Wellswood
- 4606 WISHART BOULEVARD
Nearby cities
Nearby neighborhoods
Nearby zip codes
Other Tampa Topics
