Painting in Den will be completed next weekend! Welcome home to this stunning three-level brick-front townhome in the sought-after Westbury community! Freshly painted and beautifully maintained, this spacious residence offers an open, bright, and airy layout designed for both comfortable everyday living and effortless entertaining. Step inside to find luxury vinyl plank flooring throughout the entry level and an inviting open-concept floor plan filled with natural light. The generous living and dining areas flow seamlessly into the gourmet kitchen, featuring abundant cabinetry, ample counter space, and a center island perfect for meal prep, casual dining, or gathering with friends and family. Upstairs, the spacious primary suite offers a relaxing retreat complete with a walk-in closet, dual vanities, and an impressive, oversized shower. Two additional bedrooms and well-appointed baths provide room for family, guests, or a home office setup. Additional highlights include two full baths, two half baths, a one-car garage with built-in shelving, and a fenced backyard ideal for grilling, entertaining, or simply unwinding outdoors. Enjoy all that the Westbury community has to offer, including a swimming pool, clubhouse, and recreational amenities. Conveniently located near shopping, dining, entertainment, and Naval Air Station Patuxent River, this home offers the perfect blend of comfort, convenience, and community living. From the moment you arrive, this home feels warm, welcoming, and ready for you to move right in.
Sold for $318,000
$318,000
46068 W Westbury Blvd, Lexington Park, MD 20653
3beds
1,800sqft
Townhouse
Built in 2006
2,000 Square Feet Lot
$319,200 Zestimate®
$177/sqft
$2,169 Estimated rent
Home value
$319,200
$303,000 - $335,000
$2,169/mo
Zestimate® history
Owner options
List your home for rent
$2,169/mo
Rent Zestimate®
Find your next renter with Zillow Rental Manager. Plus, with online applications, you can quickly screen prospective tenants – for free.
$2,169/mo
Rent Zestimate®
Refinance and save
$2,357/mo
Est. payment
Refinancing to a lower rate could help reduce your monthly payments and save thousands over the life of the loan.
$2,357/mo
Est. payment
Explore your selling options
Work with a Zillow partner agent
Leverage their expertise and Zillow's premium Showcase listings to get your home seen by more buyers.
Get startedList with your own agent
Get your home in front of millions of buyers by listing it on Zillow.
Learn how to do itSell it yourself
Take full control of how buyers see your home on Zillow by listing For Sale by Owner (FSBO).
List your homeWhat's special
Walk-in closetWell-appointed bathsTwo half bathsStunning three-level brick-front townhomeAbundant cabinetrySpacious residenceAmple counter space
Zillow last checked:
Listing updated:
Listed by:
Shannon Flannery 240-938-1963,
Maurer Realty,
Listing Team: The Goddess Group
Bought with:
Christina Justice, 0225254473
RE/MAX One
Source: Bright MLS,MLS#: MDSM2031196
Facts & features
Interior
Bedrooms & bathrooms
- Bedrooms: 3
- Bathrooms: 4
- Full bathrooms: 2
- 1/2 bathrooms: 2
- Main level bathrooms: 1
Rooms
- Room types: Kitchen, Half Bath
Half bath
- Level: Upper
Kitchen
- Level: Upper
Heating
- Forced Air, Natural Gas
Cooling
- Central Air, Electric
Appliances
- Included: Microwave, Water Heater, Washer, Cooktop, Dishwasher, Disposal, Dryer, Self Cleaning Oven, Refrigerator, Gas Water Heater
- Laundry: Has Laundry
Features
- Attic, Bathroom - Walk-In Shower, Bathroom - Tub Shower, Breakfast Area, Ceiling Fan(s), Combination Kitchen/Dining, Dining Area, Pantry, Walk-In Closet(s), Primary Bath(s), Kitchen Island, Open Floorplan, 9'+ Ceilings
- Flooring: Carpet, Ceramic Tile, Luxury Vinyl
- Doors: Storm Door(s)
- Has basement: No
- Has fireplace: No
Interior area
- Total structure area: 1,800
- Total interior livable area: 1,800 sqft
- Finished area above ground: 1,800
- Finished area below ground: 0
Property
Parking
- Total spaces: 1
- Parking features: Built In, Garage Faces Front, Inside Entrance, Concrete, Attached
- Attached garage spaces: 1
- Has uncovered spaces: Yes
Accessibility
- Accessibility features: None
Features
- Levels: Three
- Stories: 3
- Pool features: Community
- Fencing: Wood
Lot
- Size: 2,000 Square Feet
Details
- Additional structures: Above Grade, Below Grade
- Parcel number: 1908154864
- Zoning: TOWNHOME RESIDENTIAL
- Special conditions: Standard
Construction
Type & style
- Home type: Townhouse
- Architectural style: Colonial
- Property subtype: Townhouse
Materials
- Brick Front, Combination
- Foundation: Concrete Perimeter
Condition
- Excellent
- New construction: No
- Year built: 2006
Utilities & green energy
- Sewer: Public Sewer
- Water: Public
- Utilities for property: Natural Gas Available
Community & HOA
Community
- Subdivision: Westbury West
HOA
- Has HOA: Yes
- Amenities included: Pool, Clubhouse
- Services included: Snow Removal, Road Maintenance, Pool(s), Management
- HOA fee: $406 semi-annually
- HOA name: WESTBURY COMMUNITY ASSOCIATION, INC.
Location
- Region: Lexington Park
- Municipality: Unincorporated
Financial & listing details
- Price per square foot: $177/sqft
- Tax assessed value: $257,100
- Annual tax amount: $2,256
- Date on market: 5/15/2026
- Listing agreement: Exclusive Agency
- Listing terms: Cash,Conventional,FHA,VA Loan
- Ownership: Fee Simple
Price history
| Date | Event | Price |
|---|---|---|
| 7/13/2026 | Sold | $318,000+1%$177/sqft |
Source:  Bright MLS #MDSM2031196 Report a problem Bright MLS #MDSM2031196 Report a problem | ||
| 5/18/2026 | Contingent | $314,900$175/sqft |
Source: Bright MLS #MDSM2031196 Report a problem | ||
| 5/15/2026 | Listed for sale | $314,900+44.4%$175/sqft |
Source: Bright MLS #MDSM2031196 Report a problem | ||
| 12/7/2020 | Sold | $218,000$121/sqft |
Source: Public Record Report a problem | ||
| 9/25/2020 | Sold | $218,000$121/sqft |
Source: Agent Provided Report a problem | ||
| 8/24/2020 | Pending sale | $218,000$121/sqft |
Source: Berkshire Hathaway HomeServices McNelis Group Properties #MDSM171208 Report a problem | ||
| 8/21/2020 | Listed for sale | $218,000+13.5%$121/sqft |
Source: Berkshire Hathaway HomeServices McNelis Group Properties #MDSM171208 Report a problem | ||
| 4/20/2018 | Sold | $192,000+1.1%$107/sqft |
Source: Public Record Report a problem | ||
| 4/20/2018 | Listing removed | $1,600$1/sqft |
Source: Taylor Properties #1000153876 Report a problem | ||
| 2/15/2018 | Price change | $189,900-2.6%$106/sqft |
Source: Taylor Properties #1000153848 Report a problem | ||
| 2/15/2018 | Listed for rent | $1,600$1/sqft |
Source: Taylor Properties #1000153876 Report a problem | ||
| 12/1/2017 | Listed for sale | $195,000-24.1%$108/sqft |
Source: Re/Max Gateway #1004128681 Report a problem | ||
| 5/3/2006 | Sold | $256,811$143/sqft |
Source: Public Record Report a problem | ||
Public tax history
| Year | Property taxes | Tax assessment |
|---|---|---|
| 2025 | $2,283 +11.6% | $235,100 +10.3% |
| 2024 | $2,045 +11.5% | $213,100 +11.5% |
| 2023 | $1,834 +3.3% | $191,100 |
| 2022 | $1,776 +3.4% | $191,100 +6.7% |
| 2021 | $1,718 +3.5% | $179,033 +3.5% |
| 2020 | $1,660 | $173,000 |
| 2019 | $1,660 | $173,000 |
| 2018 | $1,660 -7.1% | $173,000 -6.2% |
| 2017 | $1,788 -26.2% | $184,500 +1.1% |
| 2016 | $2,422 | $182,500 +1.1% |
| 2015 | $2,422 | $180,500 +1.1% |
| 2014 | $2,422 | $178,500 |
| 2013 | -- | $178,500 |
| 2012 | -- | $178,500 -20.5% |
| 2011 | -- | $224,510 +1% |
| 2010 | -- | $222,326 +1% |
| 2009 | -- | $220,143 +1% |
| 2008 | -- | $217,960 +10.9% |
| 2007 | -- | $196,452 |
| 2006 | -- | -- |
Find assessor info on the county website
Neighborhood: 20653
Nearby homes
- $345,0003 bd4 ba2.3k sqft46072 W Westbury Blvd, Lexington Park, MD 20653Sold
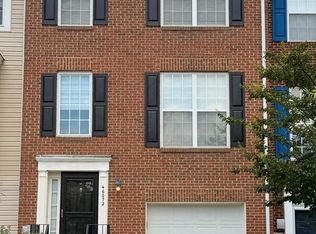
- $347,100-- bd2 ba2.5k sqft46064 W Westbury Blvd, Lexington Park, MD 20653Off Market
- $326,2004 bd4 ba2.1k sqft46076 W Westbury Blvd, Lexington Park, MD 20653Off Market

- $304,3003 bd3 ba2k sqft46082 W Westbury Blvd, Lexington Park, MD 20653Off Market

- $322,0003 bd3 ba2k sqft46082 Westbury Blvd, Lexington Park, MD 20653Off Market
- $351,000-- bd4 ba2.4k sqft46086 W Westbury Blvd, Lexington Park, MD 20653Off Market
- $369,5003 bd4 ba2.4k sqft46086 Westbury Blvd, Lexington Park, MD 20653Off Market
- $335,1003 bd4 ba2.3k sqft46063 Gooseneck Dr, Lexington Park, MD 20653Off Market
Nearby schools
GreatSchools rating
- 3/10George Washington Carver Elementary SchoolGrades: PK-5Distance: 0.8 mi
- 5/10Spring Ridge Middle SchoolGrades: 6-8Distance: 5.7 mi
- 4/10Great Mills High SchoolGrades: 9-12Distance: 1 mi
Schools provided by the listing agent
- District: St. Mary's County Public Schools
Source: Bright MLS. This data may not be complete. We recommend contacting the local school district to confirm school assignments for this home.
Get a cash offer in 3 minutes
Find out how much your home could sell for in as little as 3 minutes with a no-obligation cash offer.
Estimated market value
$319,200
Get a cash offer in 3 minutes
Find out how much your home could sell for in as little as 3 minutes with a no-obligation cash offer.
Estimated market value
$319,200
- Maryland
- Saint Marys County
- Lexington Park
- 20653
- 46068 W Westbury Blvd
Nearby cities
Nearby zip codes
Other Lexington Park Topics
