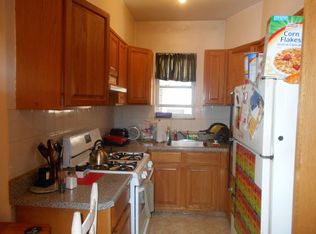
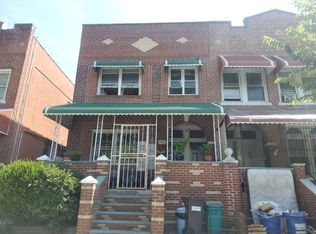
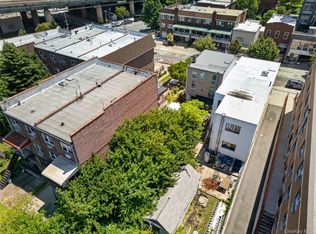
Location, Location, Location. Building being sold with tenants. Close to all transportation, cafes and shops
For sale
$1,589,000
4607 28th Avenue, Astoria, NY 11103
5beds
2,675sqft
Triplex, Multi Family
Built in 1945
-- sqft lot
$-- Zestimate®
$594/sqft
$-- HOA
What's special
- 24 days
- 638
- 26
Likely to sell faster than
Zillow last checked:
Listing updated:
Listed by:
Halvatzis Realty Group LLC 718-545-8300,
John G. Fucich 917-207-0591
Source: OneKey® MLS as distributed by MLS GRID,MLS#: 1039062
Facts & features
Interior
Bedrooms & bathrooms
- Bedrooms: 5
- Bathrooms: 3
- Full bathrooms: 3
Heating
- Oil
Cooling
- Wall/Window Unit(s)
Features
- Eat-in Kitchen, High Ceilings
Interior area
- Total structure area: 2,675
- Total interior livable area: 2,675 sqft
Property
Parking
- Total spaces: 5
- Parking features: Driveway
- Garage spaces: 1
- Has uncovered spaces: Yes
Features
- Fencing: Back Yard
Lot
- Size: 2,430 Square Feet
- Dimensions: 27 x 90
Details
- Parcel number: 007300006
- Special conditions: None
Construction
Type & style
- Home type: MultiFamily
- Architectural style: Colonial
- Property subtype: Triplex, Multi Family
- Attached to another structure: Yes
Materials
- Brick
Condition
- Year built: 1945
Utilities & green energy
- Gas: Separate Gas Meters: 2
- Sewer: Public Sewer
- Water: Public
- Utilities for property: Cable Available, Cable Connected, Electricity Available, Electricity Connected, Natural Gas Available, Natural Gas Connected, Sewer Available, Sewer Connected, Trash Collection Public, Water Available, Water Connected
Community & HOA
Location
- Region: Astoria
Financial & listing details
- Price per square foot: $594/sqft
- Tax assessed value: $91,860
- Annual tax amount: $11,373
- Date on market: 8/14/2026
- Cumulative days on market: 25 days
- Listing agreement: Exclusive Right To Sell
- Electric utility on property: Yes
Estimated market value
Not available
Estimated sales range
Not available
Not available
Price history
| Date | Event | Price |
|---|---|---|
| 8/15/2026 | Listed for sale | $1,589,000$594/sqft |
Source:  OneKey® MLS as distributed by MLS GRID #1039062 Report a problem OneKey® MLS as distributed by MLS GRID #1039062 Report a problem | ||
Public tax history
| Year | Property taxes | Tax assessment |
|---|---|---|
| 2025 | -- | $80,820 -4.9% |
| 2024 | -- | $85,020 -12.7% |
| 2023 | -- | $97,440 +5.4% |
| 2022 | -- | $92,460 +14.3% |
| 2021 | -- | $80,880 -5.5% |
| 2020 | $10,235 +13.8% | $85,560 +1.9% |
| 2019 | $8,997 -3.6% | $84,000 +88.2% |
| 2018 | $9,334 +2.6% | $44,622 |
| 2017 | $9,096 +149.3% | $44,622 +4.5% |
| 2016 | $3,648 | $42,712 +6% |
| 2015 | $3,648 +73.7% | $40,296 +6% |
| 2014 | $2,100 | $38,016 +2.2% |
| 2013 | -- | $37,185 |
| 2012 | -- | $37,185 +4.5% |
| 2011 | -- | $35,594 +6% |
| 2010 | -- | $33,580 +6% |
| 2009 | -- | $31,680 +2.2% |
| 2008 | -- | $30,988 |
Find assessor info on the county website
Monthly payment
Climate risks
Neighborhood: Astoria
Nearby schools
Schools provided by the listing agent
- Elementary: 30Th Avenue School (The)
- Middle: Albert Shanker Sch-Visual/Perf Arts
- High: William Cullen Bryant High School
Source: OneKey® MLS as distributed by MLS GRID. This data may not be complete. We recommend contacting the local school district to confirm school assignments for this home.


Similar homes
- $--4 bd2 ba2.1k sqft800 Elsmere Pl, Bronx, NY 10460Auction
 Auction.com 2
 - $--3 bd3 ba1.7k sqft43-24 57th St, Woodside, NY 11377Auction
 Auction.com 2
 - $--4 bd3 ba3.6k sqft1344 Croes Ave, Bronx, NY 10472Auction
 Auction.com 2
 - $1,758,8884 bd2 ba1.8k sqft25-14 Crescent Street, Astoria, NY 11102For Sale
 MLS ID #1024366, Po Wei Tair, Listing by: RE/MAX 1st Choice. OneKey® MLS as distributed by MLS GRID
 - $1,455,0008 bd2 ba2k sqft3213 86th Street, East Elmhurst, NY 11369For SaleMLS ID #1038508, Luis E. Regalado, Listing by: Connie Francisco R E Group. OneKey® MLS as distributed by MLS GRID
- $1,600,0003 bd2 ba1.4k sqft11-06 34th Avenue, Long Island City, NY 11106For SaleMLS ID #981789, Tarun Khushalani, Listing by: Winzone Realty Inc. OneKey® MLS as distributed by MLS GRID
- $1,650,0007 bd5 ba2.6k sqft4760 58th Lane, Woodside, NY 11377For SaleMLS ID #983136, Sung Hong, Listing by: Kingstone Realty. OneKey® MLS as distributed by MLS GRID
- $1,450,0006 bd3 ba3.4k sqft719 E 242nd Street, Bronx, NY 10470For SaleMLS ID #1047740, Michael A. Brown, Listing by: Keller Williams Realty Group. OneKey® MLS as distributed by MLS GRID
- $1,400,0005 bd3 ba1.4k sqft36-09 31 Street, Long Island City, NY 11106For SaleMLS ID #804745, Maruf Hasan, Listing by: Winzone Realty Inc. OneKey® MLS as distributed by MLS GRID
- $1,488,0006 bd3 ba1.4k sqft6538 51st Road, Woodside, NY 11377For SaleMLS ID #1010002, Eddie McGowan E-PRO PSA SFR GRI, Listing by: DynamicEdge Realty LLC. OneKey® MLS as distributed by MLS GRID
- $1,299,0005 bd2 ba1.8k sqft4805 Poyer Street, Elmhurst, NY 11373For SaleMLS ID #1044641, Jose A. Portillo, Listing by: Portillo Realty Corp. OneKey® MLS as distributed by MLS GRID
- $1,850,0003 bd2 ba1.8k sqft37-35 59th Street, Woodside, NY 11377For SaleMLS ID #978484, Nancy A. Mejia, Listing by: Empire Fine Homes. OneKey® MLS as distributed by MLS GRID
