Boater’s Paradise in Bella Sole with an Elevator and Impact Windows– A Waterfront Masterpiece: Nestled at the tip of a peninsula in the highly sought-after gated community of Bella Sole, this former Medallion model home is a true showstopper. Located at the end of a cul-de-sac on a prime waterfront lot, this stunning custom home offers breathtaking sunrise and sunset views with direct water access. Designed for the ultimate boating lifestyle, the property features a newer dock, a 14,000-pound boat lift, a floating personal watercraft pad, and extra pilings to accommodate a larger vessel. Whether you're setting sail for a day on the water or unwinding at home, every detail has been thoughtfully designed for both luxury and functionality. Step inside, and you'll be immediately captivated by panoramic water views that frame the open-concept living space. The lower level is perfect for entertaining, with a spacious great room, featuring a living and dining area, and a chef’s dream kitchen equipped with top-of-the-line Thermador appliances, quartz countertops, an oversized island, and custom cabinetry. The main level also includes a dedicated home office (or optional fourth bedroom), a full bathroom, and a two-car garage. Head upstairs via the elevator or grand staircase to find a generous-sized family room, two guest bedrooms, a flex space with a balcony overlooking the backyard, a wet bar, and the laundry room. The primary suite is a private retreat, boasting a five-piece en-suite, a walk-in closet, and expansive water views. For the ultimate relaxation, continue up to the rooftop patio, where you can sunbathe, soak in the incredible views, watch for Florida wildlife, or enjoy a drink from the built-in wet bar while taking in the spectacular sunsets. The outdoor living space is equally impressive, featuring a covered lanai, summer kitchen, a fenced in yard, maintenance free turf and a saltwater pool & spa that leads directly to the private dock. This home also comes equipped with a security system, impact windows, water filtration system, low voltage landscape lighting and smart home technologies. Bella Sol is an exclusive gated community perfectly situated on the Manatee River, just north of SR-64. Enjoy convenient access to I-75, downtown Bradenton, Sarasota’s world-class beaches, Lakewood Ranch, University Town Center, and even Tampa, St. Petersburg, and Orlando. This one-of-a-kind waterfront estate offers the perfect blend of luxury, location, and lifestyle. Schedule your private showing today and make this boater’s paradise your own!
Sold for $1,850,000
$1,850,000
4607 5TH AVENUE NE, BRADENTON, FL 34208
4beds
3,123sqft
Single Family Residence
Built in 2017
7,366 Square Feet Lot
$1,825,300 Zestimate®
$592/sqft
$6,027 Estimated rent
Home value
$1,825,300
$1.68M - $1.99M
$6,027/mo
Zestimate® history
Owner options
List your home for rent
$6,027/mo
Rent Zestimate®
Find your next renter with Zillow Rental Manager. Plus, with online applications, you can quickly screen prospective tenants – for free.
$6,027/mo
Rent Zestimate®
Refinance and save
$12,656/mo
Est. payment
Refinancing to a lower rate could help reduce your monthly payments and save thousands over the life of the loan.
$12,656/mo
Est. payment
Explore your selling options
Work with a Zillow partner agent
Leverage their expertise and Zillow's premium Showcase listings to get your home seen by more buyers.
Get startedList with your own agent
Get your home in front of millions of buyers by listing it on Zillow.
Learn how to do itSell it yourself
Take full control of how buyers see your home on Zillow by listing For Sale by Owner (FSBO).
List your homeWhat's special
Newer dockBoat liftFloating personal watercraft padOversized islandCovered lanaiTwo-car garageDedicated home office
Zillow last checked:
Listing updated:
Listed by:
Jeremy Hartmark 941-807-0740,
LPT REALTY, LLC 877-366-2213
Bought with:
Traci Bolen, 3515938
EXP REALTY LLC
Source: Stellar MLS,MLS#: A4644410 Originating MLS: Orlando Regional
Originating MLS: Orlando Regional
Facts & features
Interior
Bedrooms & bathrooms
- Bedrooms: 4
- Bathrooms: 3
- Full bathrooms: 3
Rooms
- Room types: Bonus Room, Den/Library/Office, Great Room
Primary bedroom
- Features: Walk-In Closet(s)
- Level: Second
- Area: 143 Square Feet
- Dimensions: 13x11
Bedroom 2
- Features: Walk-In Closet(s)
- Level: Second
- Area: 132 Square Feet
- Dimensions: 11x12
Bedroom 3
- Features: Built-in Closet
- Level: Second
- Area: 132 Square Feet
- Dimensions: 11x12
Bedroom 4
- Features: Other, No Closet
- Level: First
- Area: 143 Square Feet
- Dimensions: 13x11
Dining room
- Level: First
- Area: 156 Square Feet
- Dimensions: 12x13
Family room
- Level: Second
- Area: 315 Square Feet
- Dimensions: 21x15
Foyer
- Level: First
- Area: 40 Square Feet
- Dimensions: 10x4
Kitchen
- Level: First
- Area: 169 Square Feet
- Dimensions: 13x13
Living room
- Level: First
- Area: 210 Square Feet
- Dimensions: 14x15
Heating
- Central, Electric
Cooling
- Central Air
Appliances
- Included: Bar Fridge, Oven, Cooktop, Dishwasher, Disposal, Dryer, Gas Water Heater, Ice Maker, Microwave, Range Hood, Refrigerator, Washer, Wine Refrigerator
- Laundry: Laundry Room, Upper Level
Features
- Built-in Features, Ceiling Fan(s), Central Vacuum, Eating Space In Kitchen, High Ceilings, Kitchen/Family Room Combo, Living Room/Dining Room Combo, Open Floorplan, PrimaryBedroom Upstairs, Smart Home, Solid Surface Counters, Split Bedroom, Stone Counters, Thermostat, Walk-In Closet(s), Wet Bar
- Flooring: Carpet, Engineered Hardwood, Marble, Tile
- Doors: Sliding Doors
- Windows: Blinds, Storm Window(s), Shutters, Window Treatments
- Has fireplace: No
Interior area
- Total structure area: 3,715
- Total interior livable area: 3,123 sqft
Property
Parking
- Total spaces: 2
- Parking features: Driveway
- Attached garage spaces: 2
- Has uncovered spaces: Yes
Accessibility
- Accessibility features: Accessible Elevator Installed
Features
- Levels: Three Or More
- Stories: 3
- Patio & porch: Deck, Patio
- Exterior features: Balcony, Irrigation System, Lighting, Rain Gutters
- Has private pool: Yes
- Pool features: Heated, In Ground
- Has spa: Yes
- Spa features: In Ground
- Has view: Yes
- View description: Water
- Water view: Water
- Waterfront features: Waterfront, Canal - Saltwater, River Front, Saltwater Canal Access, River Access, Bridges - No Fixed Bridges, Fishing Pier, Lift, No Wake Zone, Seawall, Skiing Allowed
- Body of water: MANATEE
Lot
- Size: 7,366 Square Feet
- Features: Cul-De-Sac
- Residential vegetation: Mature Landscaping
Details
- Parcel number: 1043500109
- Zoning: PDP
- Special conditions: None
Construction
Type & style
- Home type: SingleFamily
- Architectural style: Coastal
- Property subtype: Single Family Residence
Materials
- Block, Stucco
- Foundation: Slab
- Roof: Tile
Condition
- Completed
- New construction: No
- Year built: 2017
Utilities & green energy
- Sewer: Public Sewer
- Water: Public
- Utilities for property: Cable Connected, Electricity Connected, Natural Gas Connected, Sewer Connected, Street Lights, Underground Utilities, Water Connected
Community & HOA
Community
- Features: River, Water Access, Waterfront, Deed Restrictions, Gated Community - No Guard
- Security: Gated Community
- Pet fee: $0 monthly
- Subdivision: BELLA SOLE AT RIVERDALE
HOA
- Has HOA: Yes
- Services included: Maintenance Grounds
- HOA fee: $375 monthly
- HOA name: Mark Owens
- HOA phone: 407-625-1173
Location
- Region: Bradenton
Financial & listing details
- Price per square foot: $592/sqft
- Tax assessed value: $1,800,143
- Annual tax amount: $30,556
- Date on market: 3/13/2025
- Cumulative days on market: 291 days
- Listing terms: Cash,Conventional,VA Loan
- Ownership: Fee Simple
- Total actual rent: 0
- Electric utility on property: Yes
- Road surface type: Asphalt
Price history
| Date | Event | Price |
|---|---|---|
| 8/13/2025 | Sold | $1,850,000-6.3%$592/sqft |
Source:  Stellar MLS #A4644410 Report a problem Stellar MLS #A4644410 Report a problem | ||
| 6/30/2025 | Pending sale | $1,975,000$632/sqft |
Source: Stellar MLS #A4644410 Report a problem | ||
| 6/10/2025 | Price change | $1,975,000-1.2%$632/sqft |
Source: Stellar MLS #A4644410 Report a problem | ||
| 4/18/2025 | Price change | $1,999,900-3.6%$640/sqft |
Source: Stellar MLS #A4644410 Report a problem | ||
| 3/13/2025 | Listed for sale | $2,075,000-1.2%$664/sqft |
Source: Stellar MLS #A4644410 Report a problem | ||
| 3/2/2025 | Listing removed | $2,100,000$672/sqft |
Source: Stellar MLS #A4621939 Report a problem | ||
| 1/18/2025 | Price change | $2,100,000-3.4%$672/sqft |
Source: Stellar MLS #A4621939 Report a problem | ||
| 11/7/2024 | Price change | $2,175,000-3.3%$696/sqft |
Source: Stellar MLS #A4621939 Report a problem | ||
| 8/30/2024 | Listed for sale | $2,250,000+18.5%$720/sqft |
Source: Stellar MLS #A4621939 Report a problem | ||
| 2/27/2024 | Listing removed | $1,899,000$608/sqft |
Source: Stellar MLS #U8132999 Report a problem | ||
| 10/25/2021 | Sold | $1,899,000$608/sqft |
Source: Public Record Report a problem | ||
| 9/9/2021 | Pending sale | $1,899,000$608/sqft |
Source: Stellar MLS #U8132999 Report a problem | ||
| 8/20/2021 | Price change | $1,899,000-4.6%$608/sqft |
Source: Stellar MLS #U8132999 Report a problem | ||
| 8/13/2021 | Price change | $1,990,000-4.1%$637/sqft |
Source: Stellar MLS #U8132999 Report a problem | ||
| 8/10/2021 | Listed for sale | $2,075,000+43.2%$664/sqft |
Source: Stellar MLS #U8132999 Report a problem | ||
| 9/16/2020 | Sold | $1,449,000$464/sqft |
Source: Public Record Report a problem | ||
| 8/19/2020 | Pending sale | $1,449,000$464/sqft |
Source: KEYS REALTY REDEFINED LLC #A4475605 Report a problem | ||
| 8/17/2020 | Listed for sale | $1,449,000+12.8%$464/sqft |
Source: KEYS REALTY REDEFINED LLC #A4475605 Report a problem | ||
| 12/7/2018 | Sold | $1,285,000$411/sqft |
Source: Stellar MLS #A4214537 Report a problem | ||
Public tax history
| Year | Property taxes | Tax assessment |
|---|---|---|
| 2025 | $33,139 +8.5% | $1,800,143 +6.2% |
| 2024 | $30,556 +0.9% | $1,695,835 +3% |
| 2023 | $30,285 +2.1% | $1,646,442 +3% |
| 2022 | $29,669 +88.6% | $1,598,487 +89.8% |
| 2021 | $15,735 -9.1% | $842,082 -3.8% |
| 2020 | $17,304 -3.1% | $875,329 -2.2% |
| 2019 | $17,857 | $895,311 +30% |
| 2018 | $17,857 +28.6% | $688,674 +295.8% |
| 2017 | $13,881 | $174,000 -26.4% |
| 2016 | -- | $236,500 |
Find assessor info on the county website
Neighborhood: 34208
Nearby homes
- $142,637-- bd-- ba-- sqft4225 5th Ave NE, Bradenton, FL 34208Off Market
- $1,050,0003 bd4 ba2.5k sqft4605 5th Ave NE, Bradenton, FL 34208Sold
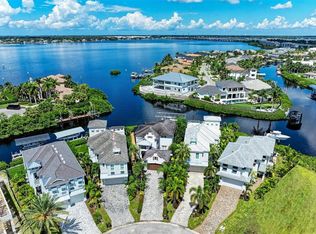
- $224,833-- bd-- ba-- sqft4224 5th Ave NE, Bradenton, FL 34208Off Market
- $500-- bd-- ba-- sqft5th Ave NE, Bradenton, FL 34208Off Market
- $252,000-- bd-- ba-- sqft5th Ave NE, Bradenton, FL 34208Off Market
- $500-- bd-- ba-- sqft5 Ave NE, Bradenton, FL 34208Off Market
- $565,900-- bd-- ba-- sqft4611 5th Ave NE, Bradenton, FL 34208Off Market
- $537,50010,622 Square Feet4507 5th Ave NE, Bradenton, FL 34208Sold
Nearby schools
GreatSchools rating
- 3/10William H. Bashaw Elementary SchoolGrades: PK-5Distance: 3 mi
- 8/10Carlos E. Haile Middle SchoolGrades: 6-8Distance: 4.1 mi
- 4/10Braden River High SchoolGrades: 9-12Distance: 4.3 mi
Get a cash offer in 3 minutes
Find out how much your home could sell for in as little as 3 minutes with a no-obligation cash offer.
Estimated market value
$1,825,300
Get a cash offer in 3 minutes
Find out how much your home could sell for in as little as 3 minutes with a no-obligation cash offer.
Estimated market value
$1,825,300
- Florida
- Manatee County
- Bradenton
- 34208
- 4607 5TH AVENUE NE
Nearby cities
Nearby neighborhoods
Nearby zip codes
Other Bradenton Topics
