HUGE PRICE REDUCTION! PRIVACY! PRIVACY! PRIVACY! Presenting this newly remodeled estate, designed and fully renovated by a well-known developer in La Canada. Coined "The Tree House" by the designer, this property offers stunning treetop views immediately upon entry. The home showcases exceptional craftsmanship and high-end finishes, including a Miele coffee maker and premium plumbing fixtures. The estate is secured by privacy gates and includes an Additional Dwelling Unit(ADU) at the front of the property. In total the residence features six bedrooms and 6 bathrooms (including the ADU), a dedicated workout room and ample storage space. The layout consists of four bedrooms and four bathrooms on the main level. The lower level includes one bedroom, a living room and a bathroom, providing direct access to the newly remodeled pool. The grounds are fully landscaped with privacy trees and succulents to enhance the estate's secluded feel. The backyard is designed for entertaining, featuring a fire pit, a cobblestone paver patio, a gated trash area for wildlife protection, and a space for a built-in BBQ. This peaceful estate is now ready for its new owner.
Sold for $4,900,000
Street View
Listed by: Seven Gables Real Estate • Jill Brainard • Contact: 626-533-1816
Bought with: Coldwell Banker Realty
$4,900,000
4607 Alta Canyada La Canada, La Canada Flintridge, CA 91011
6beds
4,300sqft
Single Family Residence
Built in 1960
0.45 Acres Lot
$4,898,100 Zestimate®
$1,140/sqft
$-- Estimated rent
Home value
$4,898,100
$4.46M - $5.39M
Not available
Zestimate® history
Owner options
List your home for rent
Find your next renter with Zillow Rental Manager. Plus, with online applications, you can quickly screen prospective tenants – for free.
Refinance and save
$31,215/mo
Est. payment
Refinancing to a lower rate could help reduce your monthly payments and save thousands over the life of the loan.
$31,215/mo
Est. payment
Explore your selling options
Work with a Zillow partner agent
Leverage their expertise and Zillow's premium Showcase listings to get your home seen by more buyers.
Get startedList with your own agent
Get your home in front of millions of buyers by listing it on Zillow.
Learn how to do itSell it yourself
Take full control of how buyers see your home on Zillow by listing For Sale by Owner (FSBO).
List your homeWhat's special
Zillow last checked:
Listing updated:
Listed by:
Jill Brainard DRE #01947937 626.533.1816,
Seven Gables Real Estate
Bought with:
Sandra Saeger, DRE #00841877
Coldwell Banker Realty
Source: CRMLS,MLS#: CV26134268 Originating MLS: California Regional MLS
Originating MLS: California Regional MLSFacts & features
Interior
Bedrooms & bathrooms
- Bedrooms: 6
- Bathrooms: 6
- Full bathrooms: 6
- Main level bathrooms: 5
- Main level bedrooms: 5
Rooms
- Room types: Bathroom, Bonus Room, Bedroom, Exercise Room, Kitchen, Laundry, Primary Bedroom, Other, Dining Room
Primary bedroom
- Features: Main Level Primary
Primary bedroom
- Features: Primary Suite
Bedroom
- Features: Bedroom on Main Level
Bathroom
- Features: Jack and Jill Bath
Bathroom
- Features: Bathroom Exhaust Fan, Closet, Dual Sinks, Hollywood Bath, Quartz Counters, Soaking Tub, Separate Shower, Vanity, Walk-In Shower
Kitchen
- Features: Kitchen Island, Kitchen/Family Room Combo, Pots & Pan Drawers, Quartz Counters, Self-closing Drawers
Other
- Features: Walk-In Closet(s)
Heating
- Central
Cooling
- Central Air
Appliances
- Included: Double Oven, Dishwasher, Disposal
- Laundry: Laundry Room
Features
- Breakfast Bar, Built-in Features, Balcony, Separate/Formal Dining Room, Open Floorplan, Quartz Counters, Recessed Lighting, Wired for Sound, Bedroom on Main Level, Jack and Jill Bath, Main Level Primary, Primary Suite, Walk-In Closet(s)
- Has fireplace: Yes
- Fireplace features: Electric, Family Room, Gas
- Common walls with other units/homes: No Common Walls
Interior area
- Total interior livable area: 4,300 sqft
Property
Parking
- Total spaces: 2
- Parking features: Door-Multi, Driveway, Electric Vehicle Charging Station(s), Garage, Paved
- Garage spaces: 2
Features
- Levels: Two
- Stories: 2
- Entry location: main
- Has private pool: Yes
- Pool features: In Ground, Private, Salt Water
- Has view: Yes
- View description: Mountain(s), Neighborhood, Pool
Lot
- Size: 0.45 Acres
- Features: Back Yard, Landscaped
Details
- Additional structures: Guest House Detached
- Parcel number: 5808009028
- Special conditions: Standard
Construction
Type & style
- Home type: SingleFamily
- Property subtype: Single Family Residence
Condition
- Updated/Remodeled,Turnkey
- New construction: No
- Year built: 1960
Utilities & green energy
- Sewer: Public Sewer
- Water: Public
- Utilities for property: Electricity Connected, Natural Gas Connected, Sewer Connected, Water Connected
Community & HOA
Community
- Features: Curbs, Foothills, Storm Drain(s)
- Security: Prewired, Carbon Monoxide Detector(s), Security Gate, Smoke Detector(s)
Location
- Region: La Canada Flintridge
Financial & listing details
- Price per square foot: $1,140/sqft
- Date on market: 6/19/2026
- Cumulative days on market: 84 days
- Listing terms: Cash,Cash to Existing Loan,Cash to New Loan
- Inclusions: Washers, Dryers, Refrigertors
- Exclusions: Staging items
Price history
| Date | Event | Price |
|---|---|---|
| 7/31/2026 | Sold | $4,900,000-1.6%$1,140/sqft |
Source:  CRMLS #CV26134268 Report a problem CRMLS #CV26134268 Report a problem | ||
| 7/16/2026 | Pending sale | $4,979,000$1,158/sqft |
Source: CRMLS #CV26134268 Report a problem | ||
| 7/14/2026 | Contingent | $4,979,000$1,158/sqft |
Source: CRMLS #CV26134268 Report a problem | ||
| 6/19/2026 | Listed for sale | $4,979,000$1,158/sqft |
Source: CRMLS #CV26134268 Report a problem | ||
Public tax history
Tax history is unavailable.
Neighborhood: 91011
Nearby homes
- $4,900,0004 bd4 ba2.8k sqft4607 Alta Canyada Rd, La Canada Flintridge, CA 91011Sold
- $2,270,9005 bd4 ba2.1k sqft4611 Alta Canyada Rd, La Canada Flintridge, CA 91011Off Market
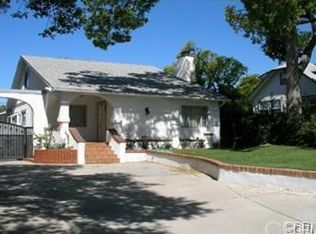
- $2,184,0005 bd3 ba2.5k sqft4536 Cypress Dr, La Canada Flintridge, CA 91011Off Market
- $2,749,6003 bd2 ba2.8k sqft4601 Alta Canyada Rd, La Canada Flintridge, CA 91011Off Market
- $3,953,4004 bd5 ba3.4k sqft4619 Alta Canyada Rd, La Canada Flintridge, CA 91011Off Market
- $1,955,7003 bd2 ba1.5k sqft4537 Cypress Dr, La Canada Flintridge, CA 91011Off Market
- $3,010,0003 bd4 ba2.7k sqft4557 Alta Canyada Rd, La Canada Flintridge, CA 91011Off Market
- $1,492,9003 bd1 ba1.2k sqft4534 Cypress Dr, La Canada Flintridge, CA 91011Off Market
Nearby schools
GreatSchools rating
- 10/10Palm Crest Elementary SchoolGrades: K-6Distance: 0.8 mi
- 9/10La Canada High SchoolGrades: 7-12Distance: 2.3 mi
Get a cash offer in 3 minutes
Find out how much your home could sell for in as little as 3 minutes with a no-obligation cash offer.
Estimated market value
$4,898,100
Get a cash offer in 3 minutes
Find out how much your home could sell for in as little as 3 minutes with a no-obligation cash offer.
Estimated market value
$4,898,100
- California
- Los Angeles County
- La Canada Flintridge
- 91011
- 4607 Alta Canyada La Canada
Nearby cities
Nearby zip codes
Other La Canada Flintridge Topics
- Apartments for Rent in 91011
- Houses for Sale in 91011
- Houses for Rent in 91011
- 91011 Real Estate
- La Canada Flintridge Condos
- Houses for Sale in La Canada Flintridge
- Newest Listings in La Canada Flintridge
- La Canada Flintridge Home Values
- La Canada Flintridge Real Estate Agents
- La Canada Flintridge Refinance
- La Canada Flintridge Mortgage Rates
