Skip main navigation
Off market
  • $279,500

    4607 Arrowridge Dr, Evansville, IN 47711

    3beds
    2baths
    1,629sqft
    SingleFamily
    Built in 1999
    7,680 Square Feet Lot
    $279,500 Zestimate®
    $172/sqft
    $1,864 Estimated rent

    Home value

    $279,500

    $266,000 - $293,000

    $1,864/mo

    Zestimate® history
    Loading
    Loading...

    Owner options

    List your home for rent

    $1,864/mo

    Rent Zestimate®

    Find your next renter with Zillow Rental Manager. Plus, with online applications, you can quickly screen prospective tenants – for free.

    Learn more

    $1,864/mo

    Rent Zestimate®

    Refinance and save

    $1,352/mo

    Est. payment

    Refinancing to a lower rate could help reduce your monthly payments and save thousands over the life of the loan.

    See today's rates

    $1,352/mo

    Est. payment

    Explore your selling options

    Work with a Zillow partner agent

    Leverage their expertise and Zillow's premium Showcase listings to get your home seen by more buyers.

    Get started

    List with your own agent

    Get your home in front of millions of buyers by listing it on Zillow.

    Learn how to do it

    Sell it yourself

    Take full control of how buyers see your home on Zillow by listing For Sale by Owner (FSBO).

    List your home

    What's special

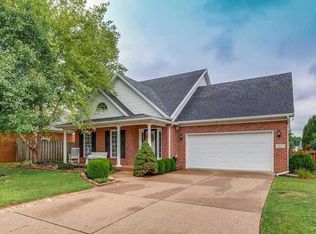
    Like new 3BR/2.5BA ranch home built by Hayden Quality Homes in 1999. The home was built with extras such as 10' ceilings, crown molding, a Laundry Room with sink & cabinets, 8 closets, upgraded trim, wood blinds, and an exposed aggregate sidewalk and driveway. The living spaces and Bedrooms have brand new Stainmaster carpet with Stainmaster pad (a $5,100 value)! the Entry has a ceramic tiled floor, and the Great Room features a custom gas log fireplace with book shelves. The Kitchen comes with white appliances and features Aristocraft Oak Cathedral cabinets, canned lights, and an eat-in area with bay window. The Family Room is open to the Kitchen and has a half bath. The Master Bedroom has a cathedral ceiling, ceiling fan, arched window, a walk-in closet, and a Master Bath with dual vanity. A heated inground pool with white vinyl fencing was added in 2003, and a trex deck with additional vinyl fencing was added in 2007, making the back yard a great place to relax or entertain. A new pool pump was added in 2008.

    This property is not currently displayed as for sale or rent on Zillow. This may be different from what's on other websites or public sources.
    Facts & features

    Interior

    Bedrooms & bathrooms
    • Bedrooms: 3
    • Bathrooms: 2.5
    Heating
    • Other
    Cooling
    • Central
    Appliances
    • Included: Dishwasher, Dryer, Garbage disposal, Microwave, Refrigerator, Washer
    Features
    • Flooring: Carpet, Linoleum / Vinyl
    • Basement: None
    • Has fireplace: Yes
    Interior area
    • Total interior livable area: 1,629 sqft

    Property

    Parking
    • Parking features: Garage - Attached
    Features
    • Exterior features: Brick
    Lot
    • Size: 7,680 Square Feet
    Details
    • Parcel number: 820611002731011019

    Construction

    Type & style
    • Home type: SingleFamily
    Materials
    • brick
    • Foundation: Crawl/Raised
    • Roof: Asphalt
    Condition
    • Year built: 1999

    Community & HOA

    Location
    • Region: Evansville

    Financial & listing details

    • Price per square foot: $172/sqft
    • Tax assessed value: $231,000
    • Annual tax amount: $1,394

    Price history

    DateEventPrice
    7/19/2011Sold$154,000-3.7%$95/sqft
    Source: Agent Provided Report a problem
    6/9/2011Listed for sale$159,900$98/sqft
    Source: emge Realtors #183373 Report a problem
    1/22/2011Listing removed$159,900$98/sqft
    Source: FC Tucker Emge REALTORS Newburgh #177049 Report a problem
    9/16/2010Listed for sale$159,900$98/sqft
    Source: Carol McClintock #177049 Report a problem

    Public tax history

    YearProperty taxesTax assessment
    2025$1,394 -13.2%$231,000 +5.3%
    2024$1,605 -10.4%$219,400 +3.2%
    2023$1,791 +62.2%$212,500 -1.2%
    2022$1,104 +1%$215,000 +33.9%
    2021$1,093 -3.4%$160,600 -0.9%
    2020$1,131 -6.4%$162,100 -1.9%
    2019$1,208 -1.2%$165,300 -2.7%
    2018$1,222 +17.2%$169,900 -1.2%
    2017$1,043 $171,900 +7.6%
    2016$1,043 +1.2%$159,700 +3.4%
    2014$1,030 +4.8%$154,500 -1.7%
    2013$983 -4.8%$157,100 -0.6%
    2012$1,032 -22%$158,100 -4.4%
    2011$1,324 +6%$165,300
    2010$1,249 +9.4%$165,300
    2009$1,141 $165,300 +1%
    2008-- $163,700 +0.5%
    2007-- $162,900
    2006-- --
    2003-- $58,300
    2001-- $58,300
    Find assessor info on the county website

    Neighborhood: Oakhill

    Nearby schools

    GreatSchools rating
    Schools provided by the listing agent
    • Elementary: VOGEL
    • Middle: OAKHILL
    • High: NORTH

    Source: The MLS. This data may not be complete. We recommend contacting the local school district to confirm school assignments for this home.

    Get pre-qualified for a loan
    At Zillow Home Loans, we can pre-qualify you in as little as 5 minutes with no impact to your credit score.

    An equal housing lender. NMLS #10287.

    Sell for more on Zillow
    Get a Zillow Showcase℠ listing at no additional cost and you could sell for .
    $279,500
    2% more
    +$5,590
    With Zillow Showcase(estimated)
    $285,090