Skip main navigation
For sale
  • Price cut: $10K (6/2)
    $585,000

    4607 Aubrey Ave, Philadelphia, PA 19114

    3beds
    1,782sqft
    : 
    Loading
    Get pre-qualified
    Single Family Residence
    Built in 1950
    6,250 Square Feet Lot
    $-- Zestimate®
    $328/sqft
    $-- HOA

    What's special

    Tree-lined streetsDeep windowsillsBilco door accessStately single homes
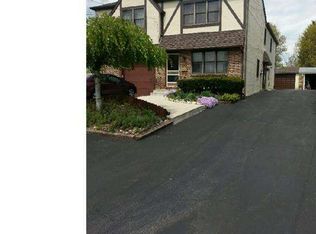
    Welcome to this beautifully maintained all stone home in the highly desirable section of East Torresdale, known for its tree-lined streets, stately single homes & access to major routes, parks, restaurants as well as golf courses & schools (pre-K right through college). Built around the 1950’s, this exceptionally well-maintained home offers character, generous space, & plenty of storage throughout that is rarely found today. Upon arrival you will have choice of parking, with 6 off-street parking spots in front of the home bordered by the stone-retaining wall. The foyer entry with 2 coat closets will set the tone, showcasing the home’s layout. The living room features hardwood floors, a stone-front wood-burning fireplace w/mantel, & large bow window. The hardwood floors continue into the dining room & highlights include a chair rail, decorative lighting, & bow window. The eat-in kitchen w/ceramic tile flooring (w/decorative border) & backsplash, pantry, an abundance of cabinetry & counterspace also offers appliances that include gas range, microwave, refrigerator, dishwasher & a double sink w/garbage disposal. Exit the kitchen to the rear covered porch, extending the living space outdoors & into a private yard with fire pit. (Some photos included are of the yard in full bloom so you can see what Mother Nature has in store this spring). The main level also offers a convenient 1st fl (1st of 3) bedroom w/hardwood floors, ceiling fan, windows & closet. Best of all the bedroom is adjacent to a 3-piece ceramic tile bathroom w/stall shower & linen closet making this space perfect for a guest room. Heading to the 2nd level note the hardwood flooring continues up the staircase & into the center hall w/cedar closet. The primary bedroom (2nd of 3) offers 2 closets (including a massive A-frame closet w/attic access & ample storage & another closet) carpet & ceiling fan. The 3rd (3 of 3) bedroom is generously sized w/hardwood floors, ceiling fan, closet & an adorable window seat w/built-in storage. The 3-piece ceramic tile hall bathroom features a tub/shower & linen closet. The finished basement provides extensive additional living & entertaining space. Highlights include NEW CENTRAL AIR 2026. Knotty pine accents, ceramic tile floor, bar, glass block windows & refrigerator. Recreation area w/carpeting, currently set up is a ping pong table (maybe test your skills at your showing). There is a spacious powder room w/pedestal sink, tile floor, vanity & a large double door closet w/shelving. Additional features include a laundry room w/washer, dryer & double utility sink. A Jack-and-Jill flex space w/tile floor (maybe a gym, office or 4th bedroom) adds versatility, while Bilco door access provides convenience. Throughout the home, the original doors w/glass handles, hardwood floors, & deep windowsills are all in excellent condition along with the solid construction reflect the pride of ownership. Close to the Union League at Torresdale & John F. Byrne Golf Courses, Holy Family University, Nazareth Academy Grade & High School, Saint Katherine of Siena Church & School, Thomas Holme School. Fluehr Park w/walking trails, soccer & baseball fields, wide open spaces to play catch or fetch depending on who you visit with! The Historic Glen Forde Mansion is right on the Delaware River w/Yoga & craft classes & bird watching. Area restaurants include Dagwood’s, Three Monkees, Originals/O’s, Jimmy’s Timeout, Maggie’s & The Dining Car. Close to Septa Bus Routes 66 (3 blocks) & 70 (5 blocks) & Torresdale Station. Fluehr Park is a great short cut on your way or use the commuter parking lot. The train offers stops from 30th Street in Philadelphia to the NJT Trenton Line (NYC). Within minutes of Bucks County & I-95 w/accessibility to Woodhaven Road, Rt. 1, PA/NJ Turnpike as well as bridge access to New Jersey.
    182 days
    |
    610
    |
    24
    |

    Zillow last checked:

    Listing updated:

    Listed by:

    Christine Cole 215-588-4808,

    Re/Max One Realty (215) 961-6003

    Source: Bright MLS,MLS#: PAPH2574484MLS Logo

    Loading...

      Facts & features

      Interior

      Bedrooms & bathrooms
      • Bedrooms: 3
      • Bathrooms: 3
      • Full bathrooms: 2
      • 1/2 bathrooms: 1
      • Main level bathrooms: 1
      • Main level bedrooms: 1
      Basement
      • Area: 0
      Heating
      • Hot Water, Natural Gas
      Cooling
      • Central Air, Electric
      Appliances
      • Included: Dishwasher, Disposal, Dryer, Extra Refrigerator/Freezer, Microwave, Oven/Range - Gas, Refrigerator, Stainless Steel Appliance(s), Washer, Water Heater, Gas Water Heater
      • Laundry: In Basement
      Features
      • Attic, Bathroom - Tub Shower, Cedar Closet(s), Ceiling Fan(s), Chair Railings, Entry Level Bedroom, Formal/Separate Dining Room, Eat-in Kitchen, Bar, Bathroom - Stall Shower, Floor Plan - Traditional, Pantry
      • Flooring: Hardwood, Carpet, Ceramic Tile, Wood
      • Doors: Insulated, Storm Door(s)
      • Windows: Bay/Bow, Storm Window(s), Window Treatments
      • Basement: Full,Finished,Walk-Out Access,Windows
      • Number of fireplaces: 1
      • Fireplace features: Stone, Mantel(s)
      Interior area
      • Total structure area: 1,782
      • Total interior livable area: 1,782 sqft
      • Finished area above ground: 1,782
      • Finished area below ground: 0

      Property

      Parking
      • Total spaces: 8
      • Parking features: Garage Faces Front, Oversized, Asphalt, Paved, Detached, Driveway, Off Street
      • Garage spaces: 1
      • Uncovered spaces: 1
      Accessibility
      • Accessibility features: None
      Features
      • Levels: Two
      • Stories: 2
      • Patio & porch: Porch
      • Exterior features: Stone Retaining Walls
      • Pool features: None
      • Fencing: Privacy,Back Yard
      Lot
      • Size: 6,250 Square Feet
      • Dimensions: 50.00 x 125.00
      • Features: Front Yard, Rear Yard
      Details
      • Additional structures: Above Grade, Below Grade
      • Parcel number: 652164010
      • Zoning: RSA3
      • Special conditions: Standard

      Construction

      Type & style
      • Home type: SingleFamily
      • Architectural style: Cape Cod
      • Property subtype: Single Family Residence
      Materials
      • Stone
      • Foundation: Other
      • Roof: Shingle
      Condition
      • Excellent
      • New construction: No
      • Year built: 1950

      Utilities & green energy

      • Electric: 100 Amp Service, Circuit Breakers
      • Sewer: Private Sewer
      • Water: Public

      Community & HOA

      Community
      • Subdivision: Torresdale (east)
      HOA
      • Has HOA: No
      Location
      • Region: Philadelphia
      • Municipality: PHILADELPHIA

      Financial & listing details

      • Price per square foot: $328/sqft
      • Tax assessed value: $413,600
      • Annual tax amount: $5,789
      • Date on market: 1/16/2026
      • Listing agreement: Exclusive Right To Sell
      • Listing terms: Cash,Conventional,FHA,VA Loan
      • Inclusions: Kitchen & Basement Refrigerators, Washer, Dryer, Ping Pong Table W / Paddles & Balls, Window Treatments (extra Too), Metal Garage Shelves And Dining Room Mirror, All In "as-is" Condition.
      • Ownership: Fee Simple

        Estimated market value

        Not available

        Estimated sales range

        Not available

        Not available

        Price history

        DateEventPrice
        6/2/2026Price change$585,000-1.7%$328/sqft
        Source: Bright MLS #PAPH2574484 Report a problem
        4/9/2026Price change$595,000-8.4%$334/sqft
        Source: Bright MLS #PAPH2574484 Report a problem
        1/16/2026Listed for sale$649,900+348.2%$365/sqft
        Source: Bright MLS #PAPH2574484 Report a problem
        9/26/1995Sold$145,000$81/sqft
        Source: Public Record Report a problem

        Public tax history

        YearProperty taxesTax assessment
        2025$5,790 +19.9%$413,600 +19.9%
        2024$4,829 $345,000
        2023$4,829 +11.2%$345,000
        2022$4,342 --
        2021$4,342 +4.4%--
        2018$4,157 +15.6%--
        2017$3,597 +1.6%--
        2016$3,540 --
        2015$3,540 --
        2014$3,540 +4.5%$282,900 +658.9%
        2012$3,389 $37,280
        2011-- $37,280
        2010-- $37,280
        2009-- $37,280
        2008-- $37,280
        2007-- $37,280 +7.5%
        2006-- $34,688
        2005-- $34,688
        2004-- $34,688 +10.1%
        2003-- $31,520
        2002-- $31,520
        2000-- $31,520
        1999-- $31,520
        Find assessor info on the county website

        Monthly payment

        Est. payment

        Payment breakdown

        Explore the cost of this home by adjusting the details. Changes won't be saved.
        All calculations are estimates and provided by Zillow, Inc. for informational purposes only. Actual amounts may vary.
        HOA fees may include property taxes on listings classified as Co-Ops. Contact the listing agent and/or owner for fee details.
        Mortgage interest rates are dependent on a number of factors, including credit score, down payment, and repayment length. Interest rate data provided by Zillow Group Marketplace, Inc. as of 1/1/1970 from various mortgage lenders with which we have lead or other similar arrangements; the Estimated Payment is an average of those rates.
        See how much you could borrow to make a competitive offer.

        Climate risks

        Neighborhood: Torresdale

        Getting around

        36 / 100
        Car-Dependent
        53 / 100
        Good Transit
        51 / 100
        Bikeable

        Nearby schools

        GreatSchools rating
        Schools provided by the listing agent
        • District: Philadelphia City

        Source: Bright MLS. This data may not be complete. We recommend contacting the local school district to confirm school assignments for this home.

        A local agent can set up tours, give advice and negotiate with sellers.

        Browse local experts

        Similar homes