Welcome home to this breathtaking Bexley residence, offering over 3,300 sq. ft. of WATERFRONT LIVING! This family-friendly floor plan is designed for both comfort, functionality and endless enjoyment! The welcoming foyer spills into gorgeous ceramic plank tile flooring throughout. You’ll love the PRIVATE STUDY with double glass French doors and is located perfectly for privacy. As the pool views pull you in further, you'll find your gourmet kitchen. It's the heart of the home with its expansive island! Your chef will enjoy 42” crisp white cabinetry with crown molding, built-in oven & microwave, gas cooktop and custom subway tile backsplash! A first-floor guest suite with a nearby pool bath is ideal for extended family or visitors. A cozy dining space overlooking the private and tranquil views makes "dinner in" the perfect choice! The large family room completes this open floor plan concept. Endless windows and oversized sliders take you to your backyard oasis, featuring a CAGED, HEATED SALTWATER POOL WITH SUNSHELF AND WATER FEATURES! Relax on the travertine deck and covered lanai while taking in the tranquil conservation and pond views. Serenity is yours here! Back inside and up the stairs you'll discover a SPRAWLING BONUS ROOM! Its size offers endless possibilities—think game nights, a home theater, or a playroom! The owner’s retreat is spacious enough for a private sitting area and provides more of those tranquil views. The spa-like ensuite boasts a garden tub, separate oversized shower and endless granite counters! The additional 3 bedrooms and shared bath offer privacy for all in this triple split floor plan! Bexley offers it all, tons of amazing amenities, miles of bike trails and walking paths, retail and dining options just outside the main entrance makes Bexley one of the most desirable communities in the Tampa Bay area! Getting anywhere is a breeze as the Veteran's Expy is just outside the community! We can't wait for you to see this one for yourself!
Sold for $750,000
$750,000
4607 Ballantrae Blvd, Land O Lakes, FL 34638
5beds
3,336sqft
Single Family Residence
Built in 2020
6,658 Square Feet Lot
$737,800 Zestimate®
$225/sqft
$5,056 Estimated rent
Home value
$737,800
$664,000 - $819,000
$5,056/mo
Zestimate® history
Owner options
List your home for rent
$5,056/mo
Rent Zestimate®
Find your next renter with Zillow Rental Manager. Plus, with online applications, you can quickly screen prospective tenants – for free.
$5,056/mo
Rent Zestimate®
Refinance and save
$5,136/mo
Est. payment
Refinancing to a lower rate could help reduce your monthly payments and save thousands over the life of the loan.
$5,136/mo
Est. payment
Explore your selling options
Work with a Zillow partner agent
Leverage their expertise and Zillow's premium Showcase listings to get your home seen by more buyers.
Get startedList with your own agent
Get your home in front of millions of buyers by listing it on Zillow.
Learn how to do itSell it yourself
Take full control of how buyers see your home on Zillow by listing For Sale by Owner (FSBO).
List your homeWhat's special
Waterfront livingExpansive islandCovered lanaiConservation and pond viewsCaged heated saltwater poolEndless granite countersSprawling bonus room
Zillow last checked:
Listing updated:
Listed by:
Kim Cash 813-908-8788,
BHHS FLORIDA PROPERTIES GROUP 813-908-8788
Bought with:
Mary Adrian, 3141445
FUTURE HOME REALTY INC
Source: Stellar MLS,MLS#: TB8358916 Originating MLS: Suncoast Tampa
Originating MLS: Suncoast Tampa
Facts & features
Interior
Bedrooms & bathrooms
- Bedrooms: 5
- Bathrooms: 3
- Full bathrooms: 3
Rooms
- Room types: Bonus Room, Den/Library/Office, Utility Room
Primary bedroom
- Features: Ceiling Fan(s), Walk-In Closet(s)
- Level: Second
- Area: 308 Square Feet
- Dimensions: 22x14
Bedroom 2
- Features: Ceiling Fan(s), Built-in Closet
- Level: First
- Area: 110 Square Feet
- Dimensions: 11x10
Bedroom 3
- Features: Ceiling Fan(s), Built-in Closet
- Level: Second
- Area: 132 Square Feet
- Dimensions: 12x11
Bedroom 4
- Features: Ceiling Fan(s), Built-in Closet
- Level: Second
- Area: 110 Square Feet
- Dimensions: 11x10
Bedroom 5
- Features: Ceiling Fan(s), Built-in Closet
- Level: Second
- Area: 132 Square Feet
- Dimensions: 12x11
Bonus room
- Features: Ceiling Fan(s), No Closet
- Level: Second
- Area: 520 Square Feet
- Dimensions: 26x20
Den
- Level: First
- Area: 130 Square Feet
- Dimensions: 13x10
Dining room
- Level: First
- Area: 132 Square Feet
- Dimensions: 12x11
Kitchen
- Features: Breakfast Bar, Granite Counters
- Level: First
- Area: 176 Square Feet
- Dimensions: 16x11
Living room
- Level: First
- Area: 216 Square Feet
- Dimensions: 18x12
Utility room
- Level: Second
- Area: 63 Square Feet
- Dimensions: 9x7
Heating
- Central, Natural Gas
Cooling
- Central Air
Appliances
- Included: Oven, Cooktop, Dishwasher, Disposal, Dryer, Gas Water Heater, Microwave, Refrigerator, Washer
- Laundry: Inside, Laundry Room, Upper Level
Features
- Built-in Features, Ceiling Fan(s), Eating Space In Kitchen, Kitchen/Family Room Combo, Open Floorplan, Stone Counters, Thermostat, Walk-In Closet(s)
- Flooring: Carpet, Ceramic Tile
- Doors: Sliding Doors
- Windows: Blinds, Drapes, Rods, Window Treatments, Hurricane Shutters, Hurricane Shutters/Windows
- Has fireplace: No
Interior area
- Total structure area: 4,310
- Total interior livable area: 3,336 sqft
Property
Parking
- Total spaces: 3
- Parking features: Garage Door Opener, Tandem
- Attached garage spaces: 3
Features
- Levels: Two
- Stories: 2
- Patio & porch: Covered, Front Porch, Rear Porch, Screened
- Exterior features: Irrigation System, Rain Gutters, Sidewalk
- Has private pool: Yes
- Pool features: Gunite, Heated, In Ground, Salt Water, Screen Enclosure
- Has view: Yes
- View description: Trees/Woods, Water, Pond
- Has water view: Yes
- Water view: Water,Pond
- Waterfront features: Pond, Pond Access
Lot
- Size: 6,658 Square Feet
- Dimensions: 62 x 120
- Features: Flood Insurance Required, Landscaped, Sidewalk
- Residential vegetation: Mature Landscaping
Details
- Parcel number: 1726180020055000100
- Zoning: MPUD
- Special conditions: None
Construction
Type & style
- Home type: SingleFamily
- Architectural style: Contemporary
- Property subtype: Single Family Residence
Materials
- Block, Stucco, Wood Frame
- Foundation: Slab
- Roof: Shingle,Tile
Condition
- Completed
- New construction: No
- Year built: 2020
Details
- Builder model: Avocet II
Utilities & green energy
- Sewer: Public Sewer
- Water: Public
- Utilities for property: BB/HS Internet Available, Cable Connected, Electricity Connected, Natural Gas Connected, Public, Street Lights, Underground Utilities, Water Connected
Community & HOA
Community
- Features: Clubhouse, Community Mailbox, Deed Restrictions, Dog Park, Fitness Center, Golf Carts OK, Park, Playground, Pool, Restaurant, Sidewalks
- Security: Closed Circuit Camera(s), Fire/Smoke Detection Integration
- Pet fee: $0 monthly
- Subdivision: BEXLEY
HOA
- Has HOA: Yes
- Amenities included: Clubhouse, Fitness Center, Park, Playground, Pool, Recreation Facilities, Trail(s)
- Services included: Community Pool, Manager, Pool Maintenance, Recreational Facilities
- HOA fee: $71 monthly
- HOA name: Rizzetta & Company, Inc.
- HOA phone: 813-994-1001
Location
- Region: Land O Lakes
Financial & listing details
- Price per square foot: $225/sqft
- Tax assessed value: $645,897
- Annual tax amount: $10,091
- Date on market: 3/7/2025
- Cumulative days on market: 143 days
- Listing terms: Cash,Conventional,FHA,VA Loan
- Ownership: Fee Simple
- Total actual rent: 0
- Electric utility on property: Yes
- Road surface type: Paved
Price history
| Date | Event | Price |
|---|---|---|
| 8/28/2025 | Sold | $750,000$225/sqft |
Source:  Stellar MLS #TB8358916 Report a problem Stellar MLS #TB8358916 Report a problem | ||
| 7/28/2025 | Pending sale | $750,000$225/sqft |
Source: Stellar MLS #TB8358916 Report a problem | ||
| 5/28/2025 | Price change | $750,000-3.2%$225/sqft |
Source: Stellar MLS #TB8358916 Report a problem | ||
| 4/4/2025 | Price change | $775,000-1.3%$232/sqft |
Source: Stellar MLS #TB8358916 Report a problem | ||
| 3/7/2025 | Listed for sale | $785,000-1.9%$235/sqft |
Source: Stellar MLS #TB8358916 Report a problem | ||
| 9/4/2024 | Listing removed | $799,999$240/sqft |
Source: Stellar MLS #U8247364 Report a problem | ||
| 8/4/2024 | Price change | $799,999-2.3%$240/sqft |
Source: Stellar MLS #U8247364 Report a problem | ||
| 7/16/2024 | Price change | $819,000-1.2%$246/sqft |
Source: Stellar MLS #U8247364 Report a problem | ||
| 7/1/2024 | Price change | $829,000-2.5%$249/sqft |
Source: Stellar MLS #U8247364 Report a problem | ||
| 6/21/2024 | Listed for sale | $849,900+94.9%$255/sqft |
Source: Stellar MLS #U8247364 Report a problem | ||
| 9/24/2020 | Sold | $436,000$131/sqft |
Source: Public Record Report a problem | ||
Public tax history
| Year | Property taxes | Tax assessment |
|---|---|---|
| 2024 | $10,091 +5.5% | $465,010 |
| 2023 | $9,569 +9.4% | $465,010 +3% |
| 2022 | $8,743 +5.6% | $451,470 +14.2% |
| 2021 | $8,280 +172.7% | $395,305 +610.4% |
| 2020 | $3,036 +18.9% | $55,645 +150% |
| 2019 | $2,553 | $22,258 |
Find assessor info on the county website
Neighborhood: 34638
Nearby homes
- $593,0004 bd3 ba2.7k sqft4597 Ballantrae Blvd, Land O Lakes, FL 34638Off Market

- $639,2005 bd3 ba3.3k sqft4619 Ballantrae Blvd, Land O Lakes, FL 34638Off Market
- $684,0005 bd3 ba3.3k sqft4633 Ballantrae Blvd, Land O Lakes, FL 34638Sold
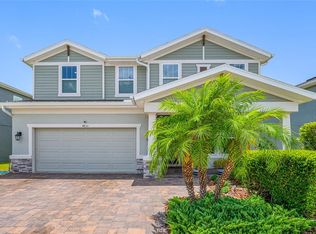
- $679,8005 bd3 ba3.3k sqft4583 Ballantrae Blvd, Land O Lakes, FL 34638Off Market

- $487,7004 bd2 ba2.1k sqft4520 Ballantrae Blvd, Land O Lakes, FL 34638Off Market
- $555,4005 bd3 ba2.8k sqft4647 Ballantrae, Land O Lakes, FL 34638Off Market
- $508,0003 bd3 ba2.1k sqft4571 Ballantrae Blvd, Land O Lakes, FL 34638Off Market
- $804,1005 bd3 ba3.3k sqft4612 Ballantrae Blvd, Land O Lakes, FL 34638Off Market
Nearby schools
GreatSchools rating
- 6/10Bexley Elementary SchoolGrades: PK-5Distance: 0.2 mi
- 7/10Charles S. Rushe Middle SchoolGrades: 6-8Distance: 1.5 mi
- 7/10Sunlake High SchoolGrades: 9-12Distance: 1.6 mi
Schools provided by the listing agent
- Elementary: Bexley Elementary School
- Middle: Charles S. Rushe Middle-PO
- High: Sunlake High School-PO
Source: Stellar MLS. This data may not be complete. We recommend contacting the local school district to confirm school assignments for this home.
Get a cash offer in 3 minutes
Find out how much your home could sell for in as little as 3 minutes with a no-obligation cash offer.
Estimated market value
$737,800
Get a cash offer in 3 minutes
Find out how much your home could sell for in as little as 3 minutes with a no-obligation cash offer.
Estimated market value
$737,800
- Florida
- Pasco County
- Land O Lakes
- 34638
- 4607 Ballantrae Blvd
Nearby cities
Nearby neighborhoods
Nearby zip codes
Other Land O Lakes Topics
