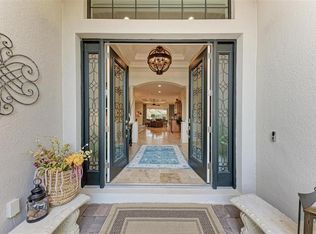
HUGE PRICE REDUCTION- OWNERS WANT THIS SOLD! Exquisite Pallazio Model, on the 9th Green - A True Masterpiece of Luxury & Comfort . Step into a world of elegance, warmth, and effortless luxury with this breathtaking 3- bedroom plus den , 3-bath Pallazio model home in the sought-after Esplanade Lakewood Ranch Golf Community. Perfectly positioned on the 9th green, this golf deeded residence offers sweeping golf course views and the perfect blend of privacy and beauty. Every detail, has been thoughtfully designed to create a space that feels both elevated and inviting. As you step through the stately double doors, you're immediately welcomed by a custom Van Teal hand-painted light fixture-a striking statement piece that sets the tone for the elegance within leading to an open, sun-drenched floor plan, soaring tray ceilings, and elegant finishes. The natural light pours in through expansive sliders illuminating the seamless indoor outdoor flow that makes this home perfect for entertaining or simply enjoying the beauty of every moment. Your huge primary bedroom is more than just a place to rest-it's a sanctuary. With ample space for a sitting area, this suite invites relaxation and tranquility. The spa-like en suite bath is a dream come true, complete with a soaking tub, a glass-enclosed shower, and dual vanities, all designed to create a sense of calm and indulgence. The custom walk-in closet is equally impressive, offering abundant space and organization for your wardrobe. A Gourmet Kitchen Designed for Culinary Delights for those who love to cook and entertain, the gourmet chef's kitchen is nothing short of perfection. Featuring a Monogram gas cooktop with a stainless hood, an LG see-through refrigerator, a built-in wine cooler, and a massive kitchen island, this space is as functional, as it is beautiful,. The extended kitchen upgrade provides extra room for storage and meal prep, ensuring every culinary creation is effortless. This home offers Spacious & private Guest Suites. Each of the generously sized guest bedrooms comes with its own private bath, creating a welcoming and comfortable retreat for family and friends. Florida living is all about enjoying the outdoors year-round, and this home makes that easy with an expansive, covered lanai. Imagine hosting lively gatherings or peaceful. evenings with a fully equipped outdoor kitchen, a cozy gas fireplace, and breathtaking golf course views. The heated salt water pool. and spa-all enclosed within a screened lanai-create the perfect setting for relaxation and rejuvenation. This home sits on one of the most coveted lots in the community, offering a rare combination of privacy and breathtaking golf course views. Plus, you're just a 5-minute walk from the incredible Esplanade amenities. An unparalleled lifestyle with a Championship 18-hole golf course with a driving range, practice bunkers, and putting greens, 6 lighted Har Tru tennis courts with lessons and clinics, Vibrant pickleball community for social and competitive play, Resort-style pools with cabanas and a poolside Bahama Bar, The Barrel House restaurant, offering gourmet dining experiences, Full-service wellness center with a state-of-the-art gym and relaxing therapeutic spa treatments. This isn't just a home-it's a lifestyle. lts mornings with coffee on the lanai, afternoons on the golf course, and evenings by the fireplace with loved ones.
Sold for $1,250,000
$1,250,000
4607 BENITO COURT, BRADENTON, FL 34211
3beds
3,036sqft
Single Family Residence
Built in 2018
0.25 Acres Lot
$1,230,600 Zestimate®
$412/sqft
$6,414 Estimated rent
Home value
$1,230,600
$1.13M - $1.34M
$6,414/mo
Zestimate® history
Owner options
List your home for rent
$6,414/mo
Rent Zestimate®
Find your next renter with Zillow Rental Manager. Plus, with online applications, you can quickly screen prospective tenants – for free.
$6,414/mo
Rent Zestimate®
Refinance and save
$9,313/mo
Est. payment
Refinancing to a lower rate could help reduce your monthly payments and save thousands over the life of the loan.
$9,313/mo
Est. payment
Explore your selling options
Work with a Zillow partner agent
Leverage their expertise and Zillow's premium Showcase listings to get your home seen by more buyers.
Get startedList with your own agent
Get your home in front of millions of buyers by listing it on Zillow.
Learn how to do itSell it yourself
Take full control of how buyers see your home on Zillow by listing For Sale by Owner (FSBO).
List your homeWhat's special
Cozy gas fireplaceHeated salt water poolExpansive covered lanaiOutdoor kitchenSeamless indoor outdoor flowSweeping golf course viewsBreathtaking golf course views
Zillow last checked:
Listing updated:
Listed by:
Julie Woodard 941-468-2323,
JULIA INT'L REAL ESTATE LLC 941-468-2323
Bought with:
Kristin Schutz, 3535110
PREFERRED SHORE LLC
Joseph Millslagle, 3403228
PREFERRED SHORE LLC
Source: Stellar MLS,MLS#: A4646972 Originating MLS: Sarasota - Manatee
Originating MLS: Sarasota - Manatee
Facts & features
Interior
Bedrooms & bathrooms
- Bedrooms: 3
- Bathrooms: 3
- Full bathrooms: 3
Primary bedroom
- Features: Ceiling Fan(s), Walk-In Closet(s)
- Level: First
- Area: 340 Square Feet
- Dimensions: 20x17
Bedroom 2
- Features: Ceiling Fan(s), Built-in Closet
- Level: First
- Area: 180 Square Feet
- Dimensions: 15x12
Bedroom 3
- Features: Ceiling Fan(s), Built-in Closet
- Level: First
- Area: 182 Square Feet
- Dimensions: 14x13
Primary bathroom
- Features: Dual Sinks, En Suite Bathroom, Exhaust Fan, Garden Bath, Granite Counters, Makeup/Vanity Space, Rain Shower Head, Stone Counters, Tub with Separate Shower Stall
- Level: First
- Area: 224 Square Feet
- Dimensions: 16x14
Bathroom 2
- Features: Stone Counters, Tub With Shower
- Level: First
- Area: 63 Square Feet
- Dimensions: 9x7
Dining room
- Level: First
- Area: 108 Square Feet
- Dimensions: 9x12
Kitchen
- Level: First
- Area: 300 Square Feet
- Dimensions: 15x20
Laundry
- Level: First
- Area: 96 Square Feet
- Dimensions: 12x8
Living room
- Level: First
- Area: 378 Square Feet
- Dimensions: 18x21
Office
- Level: First
- Area: 196 Square Feet
- Dimensions: 14x14
Heating
- Central, Electric
Cooling
- Central Air
Appliances
- Included: Cooktop, Dishwasher, Disposal, Dryer, Electric Water Heater, Microwave, Refrigerator, Washer, Water Filtration System, Wine Refrigerator
- Laundry: Inside, Laundry Room
Features
- Ceiling Fan(s), Crown Molding, Eating Space In Kitchen, High Ceilings, Living Room/Dining Room Combo, Open Floorplan, Primary Bedroom Main Floor, Smart Home, Stone Counters, Thermostat, Walk-In Closet(s)
- Flooring: Ceramic Tile, Tile
- Doors: Sliding Doors
- Windows: ENERGY STAR Qualified Windows, Shutters, Storm Window(s), Window Treatments, Hurricane Shutters, Hurricane Shutters/Windows
- Has fireplace: No
- Fireplace features: Gas, Outside
Interior area
- Total structure area: 4,314
- Total interior livable area: 3,036 sqft
Property
Parking
- Total spaces: 2
- Parking features: Driveway, Garage Door Opener
- Attached garage spaces: 2
- Has uncovered spaces: Yes
- Details: Garage Dimensions: 24x22
Features
- Levels: One
- Stories: 1
- Exterior features: Irrigation System, Lighting, Sidewalk
- Has private pool: Yes
- Pool features: Gunite, Heated, In Ground, Lighting, Screen Enclosure
- Has spa: Yes
- Spa features: Heated, In Ground
- Has view: Yes
- View description: Golf Course
Lot
- Size: 0.25 Acres
- Features: Cul-De-Sac, In County, Landscaped, Level, On Golf Course, Sidewalk
Details
- Parcel number: 580045809
- Zoning: PD-MU
- Special conditions: None
Construction
Type & style
- Home type: SingleFamily
- Property subtype: Single Family Residence
Materials
- Block, Concrete, Stucco
- Foundation: Slab
- Roof: Tile
Condition
- Completed
- New construction: No
- Year built: 2018
Details
- Builder model: Pallazio
- Builder name: Taylor Morrison
- Warranty included: Yes
Utilities & green energy
- Sewer: Public Sewer
- Water: Public
- Utilities for property: BB/HS Internet Available, Electricity Connected, Natural Gas Available, Natural Gas Connected, Public, Sewer Connected, Underground Utilities, Water Connected
Green energy
- Energy efficient items: Appliances, HVAC, Water Heater, Windows
- Water conservation: Drip Irrigation, Irrigation-Reclaimed Water, Whole House Water Purification
Community & HOA
Community
- Features: Association Recreation - Owned, Clubhouse, Community Mailbox, Deed Restrictions, Dog Park, Fitness Center, Gated Community - Guard, Golf Carts OK, Golf, Irrigation-Reclaimed Water, No Truck/RV/Motorcycle Parking, Pool, Restaurant, Sidewalks, Special Community Restrictions, Tennis Court(s)
- Security: Gated Community
- Pet fee: $0 monthly
- Subdivision: ESPLANADE PH V SUBPHASE G
HOA
- Has HOA: Yes
- Amenities included: Clubhouse, Fence Restrictions, Fitness Center, Gated, Golf Course, Lobby Key Required, Maintenance, Pickleball Court(s), Pool, Recreation Facilities, Shuffleboard Court, Tennis Court(s), Vehicle Restrictions
- Services included: Common Area Taxes, Community Pool, Reserve Fund, Fidelity Bond, Maintenance Grounds, Manager, Pest Control, Pool Maintenance, Private Road, Recreational Facilities
- HOA fee: $946 monthly
- HOA name: Travis Hill
- HOA phone: 941-306-3500
Location
- Region: Bradenton
Financial & listing details
- Price per square foot: $412/sqft
- Tax assessed value: $983,877
- Annual tax amount: $17,471
- Date on market: 4/15/2025
- Cumulative days on market: 171 days
- Listing terms: Cash,Conventional,VA Loan
- Ownership: Fee Simple
- Total actual rent: 0
- Electric utility on property: Yes
- Road surface type: Paved, Concrete
Price history
| Date | Event | Price |
|---|---|---|
| 10/31/2025 | Sold | $1,250,000-7.4%$412/sqft |
Source:  Stellar MLS #A4646972 Report a problem Stellar MLS #A4646972 Report a problem | ||
| 10/4/2025 | Pending sale | $1,350,000$445/sqft |
Source: Stellar MLS #A4646972 Report a problem | ||
| 9/15/2025 | Price change | $1,350,000-6.9%$445/sqft |
Source: Stellar MLS #A4646972 Report a problem | ||
| 8/21/2025 | Price change | $1,450,000-8.8%$478/sqft |
Source: Stellar MLS #A4646972 Report a problem | ||
| 6/1/2025 | Price change | $1,590,000-3.6%$524/sqft |
Source: Stellar MLS #A4646972 Report a problem | ||
| 4/15/2025 | Listed for sale | $1,650,000-1.7%$543/sqft |
Source: Stellar MLS #A4646972 Report a problem | ||
| 8/2/2024 | Listing removed | -- |
Source: Stellar MLS #A4604205 Report a problem | ||
| 6/21/2024 | Price change | $1,679,000-1.2%$553/sqft |
Source: Stellar MLS #A4604205 Report a problem | ||
| 6/5/2024 | Price change | $1,699,999-2.8%$560/sqft |
Source: Stellar MLS #A4604205 Report a problem | ||
| 3/22/2024 | Listed for sale | $1,749,000+12.8%$576/sqft |
Source: Stellar MLS #A4604205 Report a problem | ||
| 2/27/2023 | Sold | $1,550,000$511/sqft |
Source: Public Record Report a problem | ||
| 1/15/2023 | Pending sale | $1,550,000$511/sqft |
Source: Stellar MLS #A4556717 Report a problem | ||
| 1/12/2023 | Listed for sale | $1,550,000+95%$511/sqft |
Source: Stellar MLS #A4556717 Report a problem | ||
| 8/14/2020 | Sold | $795,000-2.9%$262/sqft |
Source: Stellar MLS #A4468676 Report a problem | ||
| 6/18/2020 | Pending sale | $819,000$270/sqft |
Source: BRIGHT REALTY #A4468676 Report a problem | ||
| 6/8/2020 | Listed for sale | $819,000$270/sqft |
Source: BRIGHT REALTY #A4468676 Report a problem | ||
Public tax history
| Year | Property taxes | Tax assessment |
|---|---|---|
| 2025 | $15,941 -8.8% | $983,877 -9.8% |
| 2024 | $17,471 +50% | $1,090,338 +53.4% |
| 2023 | $11,650 +2.5% | $710,852 +3% |
| 2022 | $11,368 +3.2% | $690,148 +9.1% |
| 2021 | $11,018 +31.6% | $632,464 +36.2% |
| 2020 | $8,373 -7.1% | $464,244 +2.3% |
| 2019 | $9,016 0% | $453,806 +166.9% |
| 2018 | $9,016 | $170,000 |
Find assessor info on the county website
Neighborhood: Esplanade
Nearby homes
- $1,093,2003 bd3 ba2.8k sqft4609 Benito Ct, Bradenton, FL 34211Off Market
- $920,1003 bd4 ba2.8k sqft4609 Benito Ct, Lakewood Ranch, FL 34211Off Market

- $1,575,0003 bd3 ba3k sqft4605 Benito Ct, Bradenton, FL 34211Sold
- $1,575,0003 bd3 ba3k sqft4605 Benito Ct, Bradenton, FL 34211Sold
- $11,5223 bd4 ba2.8k sqft4609 Benito Ct, Bradenton, FL 34211Off Market
- $1,235,9003 bd3 ba2.9k sqft4611 Benito Ct, Bradenton, FL 34211Off Market
- $1,271,2003 bd3 ba3k sqft4615 Benito Ct, Bradenton, FL 34211Off Market
- $11,5223 bd4 ba2.8k sqft4628 Benito Ct, Bradenton, FL 34211Off Market
Nearby schools
GreatSchools rating
- 8/10B.D. Gullett Elementary SchoolGrades: PK-5Distance: 0.7 mi
- 8/10Dr Mona Jain Middle SchoolGrades: 6-8Distance: 0.6 mi
- 6/10Lakewood Ranch High SchoolGrades: PK,9-12Distance: 1.9 mi
Get a cash offer in 3 minutes
Find out how much your home could sell for in as little as 3 minutes with a no-obligation cash offer.
Estimated market value
$1,230,600
Get a cash offer in 3 minutes
Find out how much your home could sell for in as little as 3 minutes with a no-obligation cash offer.
Estimated market value
$1,230,600
- Florida
- Manatee County
- Lakewood Ranch
- 34211
- Esplanade
- 4607 BENITO COURT
Nearby cities
Nearby neighborhoods
Nearby zip codes
Other Lakewood Ranch Topics
