This stunning resort-style 3-bedroom, 2.5-bath canal-front pool home in Coral Shores embodies the ultimate Florida lifestyle. World Class Beaches, Fishing and Dining are all just moments away. Designed for both relaxation and entertaining, the property boasts a private boat dock with a 25,000-pound lift powered by two ¾-horsepower motors, along with updated cradle, bunks, and cables, plus a newer boat cover and framework. A composite deck with solar-lit pilings leads directly to the water. The covered, screened lanai features motorized screens and a custom tongue-and-groove Cypress ceiling, opening to a newer solar-heated pool and spa with rock waterfall and multi-colored lights. The outdoor kitchen and entertaining area, complemented by landscape lighting and an outdoor Bluetooth sound system, create a true backyard oasis. Curb appeal is exceptional, with a circular paver driveway and lush tropical landscaping, complemented by synthetic grass in the side yard- for easy maintenance. An oversized 2-car garage provides ample space for vehicles and storage. Inside, the open living area seamlessly connects the dining, and kitchen. The spacious living room, featuring cathedral ceilings, opens through multiple sliding doors to the pool area, dock, and canal beyond, creating a sense of expansive indoor-outdoor living. The bright, airy kitchen boasts granite countertops and LG stainless steel appliances, including a 2023 Frigidaire Slide-in induction range. An extended countertop offers bar seating and flows naturally into the living and dining areas, connecting seamlessly to the screened lanai. Adjacent to the kitchen, the remodeled laundry room with half bath enhances functionality The remodeled primary suite, offers privacy, a large walk-in closet with organizers, and a luxurious bath. The grand guest bath was beautifully updated and features a dual sink vanity, impressive tile work, and an oversized shower with glass doors. Bedroom #2 is generously sized with built-in storage, while Bedroom #3 is ideal as an office or hobby room. Plantation shutters and wood-look vinyl flooring throughout add warmth and coastal elegance. Meticulously maintained and unaffected by the 2024 hurricanes, this home offers peace of mind along with numerous upgrades including- a new roof (2025), impact windows, and relined cast iron sewer lines (2020). The HVAC system and ducting were replaced in 2020 with a high-efficiency 16 SEER 2-stage condenser. Additional enhancements include a 50-gallon water heater (2020), Pentair IntelliFlo variable-speed pool pump (2021), blown fiberglass attic insulation (2021), and a generator switchover box (2024). The electrical box was also updated. Outside, a hurricane-anchored 8x10 shed provides additional storage, and the outdoor irrigation system that keeps the grounds pristine year-round. Most furniture is available for separate purchase, as are the Boat and Hot Tub. Located just three miles from Anna Maria Island and the Gulf of Mexico, and minutes from Sarasota, Longboat Key, Siesta Key, and Lido Key, with SRQ Airport only 11 miles away, this canal-front retreat blends elegant design, thoughtful upgrades, and resort-style amenities for truly carefree coastal living. Don’t miss your chance to own a slice of paradise—schedule your private showing today and experience the beauty of 4607 Bimini Drive for yourself.
Sold for $1,170,500
$1,170,500
4607 Bimini Dr, Bradenton, FL 34210
3beds
2,119sqft
Single Family Residence
Built in 1971
10,498 Square Feet Lot
$1,157,800 Zestimate®
$552/sqft
$4,598 Estimated rent
Home value
$1,157,800
$1.07M - $1.26M
$4,598/mo
Zestimate® history
Owner options
List your home for rent
$4,598/mo
Rent Zestimate®
Find your next renter with Zillow Rental Manager. Plus, with online applications, you can quickly screen prospective tenants – for free.
$4,598/mo
Rent Zestimate®
Refinance and save
$7,842/mo
Est. payment
Refinancing to a lower rate could help reduce your monthly payments and save thousands over the life of the loan.
$7,842/mo
Est. payment
Explore your selling options
Work with a Zillow partner agent
Leverage their expertise and Zillow's premium Showcase listings to get your home seen by more buyers.
Get startedList with your own agent
Get your home in front of millions of buyers by listing it on Zillow.
Learn how to do itSell it yourself
Take full control of how buyers see your home on Zillow by listing For Sale by Owner (FSBO).
List your homeWhat's special
Private boat dockSolar-lit pilingsOutdoor kitchenGranite countertopsRock waterfallLuxurious bathLush tropical landscaping
Zillow last checked:
Listing updated:
Listed by:
Pam Bailey 941-777-5039,
COLDWELL BANKER REALTY 941-383-6411
Bought with:
Jayne Del Medico, 3127787
COLDWELL BANKER REALTY
Source: Stellar MLS,MLS#: A4668177 Originating MLS: Sarasota - Manatee
Originating MLS: Sarasota - Manatee
Facts & features
Interior
Bedrooms & bathrooms
- Bedrooms: 3
- Bathrooms: 3
- Full bathrooms: 2
- 1/2 bathrooms: 1
Rooms
- Room types: Great Room, Utility Room
Primary bedroom
- Features: Ceiling Fan(s), En Suite Bathroom, Shower No Tub, Walk-In Closet(s)
- Level: First
- Area: 240 Square Feet
- Dimensions: 15x16
Bedroom 2
- Features: Ceiling Fan(s), Built-in Closet
- Level: First
- Area: 156 Square Feet
- Dimensions: 13x12
Bedroom 3
- Features: Ceiling Fan(s), Built-in Closet
- Level: First
- Area: 126 Square Feet
- Dimensions: 14x9
Primary bathroom
- Features: Shower No Tub
- Level: First
Bathroom 3
- Features: Single Vanity
- Level: First
Kitchen
- Features: Breakfast Bar, Ceiling Fan(s), Granite Counters, Pantry
- Level: First
- Area: 204 Square Feet
- Dimensions: 17x12
Laundry
- Features: En Suite Bathroom
- Level: First
Living room
- Features: Ceiling Fan(s)
- Level: First
- Area: 598 Square Feet
- Dimensions: 26x23
Heating
- Central, Electric
Cooling
- Central Air, Humidity Control
Appliances
- Included: Dishwasher, Disposal, Dryer, Range, Refrigerator, Washer
- Laundry: Inside, Laundry Room
Features
- Cathedral Ceiling(s), Ceiling Fan(s), Eating Space In Kitchen, Open Floorplan, Primary Bedroom Main Floor, Vaulted Ceiling(s)
- Flooring: Tile, Vinyl
- Doors: Sliding Doors
- Windows: Shades, Shutters, Thermal Windows, Window Treatments, Hurricane Shutters
- Has fireplace: No
Interior area
- Total structure area: 3,119
- Total interior livable area: 2,119 sqft
Property
Parking
- Total spaces: 2
- Parking features: Circular Driveway
- Attached garage spaces: 2
- Has uncovered spaces: Yes
Features
- Levels: One
- Stories: 1
- Patio & porch: Deck, Patio, Porch, Screened
- Has private pool: Yes
- Pool features: Gunite, Heated, In Ground, Lighting, Solar Heat
- Has spa: Yes
- Spa features: Heated, In Ground
- Has view: Yes
- View description: Pool, Water, Canal
- Has water view: Yes
- Water view: Water,Canal
- Waterfront features: Canal - Saltwater, Saltwater Canal Access, Lift, Seawall
Lot
- Size: 10,498 Square Feet
- Dimensions: 96 x 115
- Features: Cul-De-Sac
- Residential vegetation: Trees/Landscaped
Details
- Additional structures: Outdoor Kitchen, Shed(s), Storage
- Parcel number: 7654200000
- Zoning: RSF4.5
- Special conditions: None
Construction
Type & style
- Home type: SingleFamily
- Architectural style: Ranch
- Property subtype: Single Family Residence
Materials
- Block
- Foundation: Slab
- Roof: Tile
Condition
- New construction: No
- Year built: 1971
Utilities & green energy
- Sewer: Public Sewer
- Water: Public
- Utilities for property: Cable Available, Electricity Connected, Sprinkler Meter
Community & HOA
Community
- Features: Deed Restrictions
- Security: Smoke Detector(s)
- Pet fee: $0 monthly
- Subdivision: CORAL SHORES
HOA
- Has HOA: Yes
- HOA fee: $8 monthly
- HOA name: Johan Dahlen
Location
- Region: Bradenton
Financial & listing details
- Price per square foot: $552/sqft
- Tax assessed value: $786,813
- Annual tax amount: $4,723
- Date on market: 10/26/2025
- Cumulative days on market: 2 days
- Ownership: Fee Simple
- Total actual rent: 0
- Electric utility on property: Yes
- Road surface type: Asphalt
Price history
| Date | Event | Price |
|---|---|---|
| 12/19/2025 | Sold | $1,170,500-1.3%$552/sqft |
Source:  Stellar MLS #A4668177 Report a problem Stellar MLS #A4668177 Report a problem | ||
| 10/31/2025 | Pending sale | $1,185,500$559/sqft |
Source: Stellar MLS #A4668177 Report a problem | ||
| 10/26/2025 | Listed for sale | $1,185,500+156.6%$559/sqft |
Source: Stellar MLS #A4668177 Report a problem | ||
| 3/4/2016 | Sold | $462,000-2.7%$218/sqft |
Source: Stellar MLS #A4138877 Report a problem | ||
| 1/22/2016 | Pending sale | $475,000$224/sqft |
Source: Keller Williams - Sarasota Lakewood Ranch #A4138877 Report a problem | ||
| 12/6/2015 | Listed for sale | $475,000-4.8%$224/sqft |
Source: KELLER WILLIAMS REALTY SELECT #A4138877 Report a problem | ||
| 5/1/2015 | Listing removed | $499,000$235/sqft |
Source: HORIZON REALTY INTERNATIONAL #A4112269 Report a problem | ||
| 4/2/2015 | Price change | $499,000-1.2%$235/sqft |
Source: HORIZON REALTY INTERNATIONAL #A4112269 Report a problem | ||
| 3/17/2015 | Price change | $504,900-0.9%$238/sqft |
Source: Horizon Realty International Inc. #A4112269 Report a problem | ||
| 2/14/2015 | Price change | $509,500-1%$240/sqft |
Source: Horizon Realty International Inc. #A4112269 Report a problem | ||
| 1/23/2015 | Price change | $514,900+3.2%$243/sqft |
Source: Horizon Realty International Inc. #A4112269 Report a problem | ||
| 1/16/2015 | Listed for sale | $499,000+123.8%$235/sqft |
Source: Owner Report a problem | ||
| 8/6/1996 | Sold | $223,000+39.4%$105/sqft |
Source: Public Record Report a problem | ||
| 1/18/1996 | Sold | $160,000$76/sqft |
Source: Public Record Report a problem | ||
Public tax history
| Year | Property taxes | Tax assessment |
|---|---|---|
| 2025 | $4,877 +3.3% | $367,182 +2.9% |
| 2024 | $4,723 +1.6% | $356,834 +3% |
| 2023 | $4,649 +1.3% | $346,441 +3% |
| 2022 | $4,591 0% | $336,350 +3% |
| 2021 | $4,593 +1% | $326,553 +1.4% |
| 2020 | $4,546 +1.5% | $322,044 +2.3% |
| 2019 | $4,480 | $314,804 +1.9% |
| 2018 | $4,480 +0.8% | $308,934 +2.1% |
| 2017 | $4,447 +32.2% | $302,580 +25.9% |
| 2016 | $3,365 | $240,391 +0.7% |
| 2015 | $3,365 | $238,720 +0.8% |
| 2014 | $3,365 -18.1% | $236,825 +1.5% |
| 2013 | $4,110 +410854% | $233,325 +1.7% |
| 2012 | $1 | $229,425 +3% |
| 2011 | $1 | $222,743 +1.5% |
| 2010 | -- | $219,451 +2.7% |
| 2009 | $3,019 +2.9% | $213,682 +0.1% |
| 2008 | $2,935 +5% | $213,469 +3% |
| 2007 | $2,796 -4.9% | $207,251 +2.5% |
| 2006 | $2,939 +0.2% | $202,196 +3% |
| 2005 | $2,933 +1.9% | $196,307 +3% |
| 2004 | $2,877 +2.7% | $190,589 +4.3% |
| 2002 | $2,802 +3.4% | $182,651 +1.6% |
| 2001 | $2,711 +1.4% | $179,775 +3% |
| 2000 | $2,673 | $174,539 |
Find assessor info on the county website
Neighborhood: 34210
Nearby homes
- $954,8003 bd2 ba1.9k sqft4611 Bimini Dr, Bradenton, FL 34210Off Market
- $1,087,0003 bd2 ba2.1k sqft4535 Bimini Dr, Bradenton, FL 34210Sold
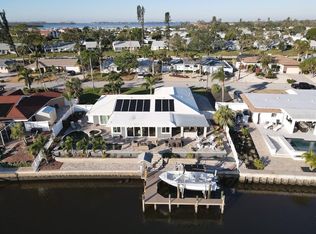
- $1,081,4003 bd2 ba1.9k sqft4610 Bimini Dr, Bradenton, FL 34210Off Market

- $813,8003 bd2 ba1.8k sqft4604 Bimini Dr, Bradenton, FL 34210Off Market

- $728,7002 bd2 ba1.6k sqft4612 Bimini Dr, Bradenton, FL 34210Off Market
- $881,6003 bd2 ba2k sqft4604 Coral Blvd, Bradenton, FL 34210Off Market
- $1,099,1003 bd3 ba2.3k sqft4703 Bimini Dr, Bradenton, FL 34210Off Market
- $798,7002 bd2 ba1.5k sqft4531 Bimini Dr, Bradenton, FL 34210Off Market
Nearby schools
GreatSchools rating
- 4/10Sea Breeze Elementary SchoolGrades: PK-5Distance: 1.7 mi
- 2/10W. D. Sugg Middle SchoolGrades: 6-8Distance: 2.4 mi
- 2/10Bayshore High SchoolGrades: 8-12Distance: 4 mi
Get a cash offer in 3 minutes
Find out how much your home could sell for in as little as 3 minutes with a no-obligation cash offer.
Estimated market value
$1,157,800
Get a cash offer in 3 minutes
Find out how much your home could sell for in as little as 3 minutes with a no-obligation cash offer.
Estimated market value
$1,157,800
- Florida
- Manatee County
- Bradenton
- 34210
- 4607 Bimini Dr
Nearby cities
Nearby neighborhoods
Nearby zip codes
Other Bradenton Topics
