Skip main navigation
Sold for $284,900
  • $284,900

    4607 Byers Ridge Dr, Greensboro, NC 27405

    4beds
    1,767sqft
    Stick/Site Built, Residential, Single Family Residence
    Built in 2026
    0.16 Acres Lot
    $-- Zestimate®
    $--/sqft
    $1,266 Estimated rent

    Home value

    Not available

    Estimated sales range

    Not available

    $1,266/mo

    Zestimate® history
    Loading
    Loading...

    Owner options

    List your home for rent

    $1,266/mo

    Rent Zestimate®

    Find your next renter with Zillow Rental Manager. Plus, with online applications, you can quickly screen prospective tenants – for free.

    Learn more

    $1,266/mo

    Rent Zestimate®

    Refinance and save

    $1,740/mo

    Est. payment

    Refinancing to a lower rate could help reduce your monthly payments and save thousands over the life of the loan.

    See today's rates

    $1,740/mo

    Est. payment

    Explore your selling options

    Work with a Zillow partner agent

    Leverage their expertise and Zillow's premium Showcase listings to get your home seen by more buyers.

    Get started

    List with your own agent

    Get your home in front of millions of buyers by listing it on Zillow.

    Learn how to do it

    Sell it yourself

    Take full control of how buyers see your home on Zillow by listing For Sale by Owner (FSBO).

    List your home

    What's special

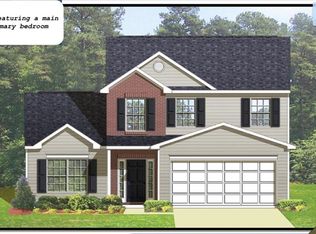
    Now with UPGRADED AMENITIES including LVP FLOORING on the main level and GRANITE COUNTERS in the Kitchen! GENEROUS WEEKLY BUILDER SPECIALS for buyers to use toward lowering their interest rate or covering their closing costs. Affordable NEW CONSTRUCTION with four spacious bedrooms, 2.5 baths and 2 car garage parking. These thoughtfully designed floor plans feature a great room adjacent to the kitchen with birch cabinets, granite countertops and Whirlpool appliances including a smooth top range, microwave and dishwasher. Luxury vinyl plank flooring in the main living area. You will find all the bedrooms on the second level with the primary featuring a walk-in closet and double bowl cultured marble vanity. (Image may reflect optional features not planned for this build so please consult with the listing agent - 1767 plan on Lot 11 with anticipated completion date March 2026)

    Zillow last checked:

    Listing updated:

    Listed by:

    Scott Vosburgh 336-254-6473,

    eXp Realty

    Bought with:

    Tyrone Smith, 135049

    eXp Realty

    Source: Triad MLS,MLS#: 1204720MLS LogoOriginating MLS: Greensboro

    Facts & features

    Interior

    Bedrooms & bathrooms
    • Bedrooms: 4
    • Bathrooms: 3
    • Full bathrooms: 2
    • 1/2 bathrooms: 1
    • Main level bathrooms: 1
    Primary bedroom
    • Level: Second
    • Dimensions: 15 x 14
    Bedroom 2
    • Level: Second
    • Dimensions: 10.58 x 10.58
    Bedroom 3
    • Level: Second
    • Dimensions: 10.58 x 10.83
    Bedroom 4
    • Level: Second
    • Dimensions: 10 x 11.75
    Dining room
    • Level: Main
    • Dimensions: 11.67 x 10
    Kitchen
    • Level: Main
    Living room
    • Level: Main
    • Dimensions: 16 x 14
    Heating
    • Heat Pump, Electric
    Cooling
    • Heat Pump
    Appliances
    • Included: Microwave, Dishwasher, Disposal, Free-Standing Range, Electric Water Heater
    • Laundry: Dryer Connection, Washer Hookup
    Features
    • Pantry, Solid Surface Counter
    • Flooring: Carpet, Vinyl
    • Has basement: No
    • Attic: Access Only
    • Has fireplace: No
    Interior area
    • Total structure area: 1,767
    • Total interior livable area: 1,767 sqft
    • Finished area above ground: 1,767

    Property

    Parking
    • Total spaces: 2
    • Parking features: Garage, Driveway, Garage Door Opener, Attached
    • Attached garage spaces: 2
    • Has uncovered spaces: Yes
    Features
    • Levels: Two
    • Stories: 2
    • Pool features: None
    Lot
    • Size: 0.16 Acres
    • Features: Cleared
    Details
    • Parcel number: 1
    • Zoning: R5
    • Special conditions: Owner Sale

    Construction

    Type & style
    • Home type: SingleFamily
    • Property subtype: Stick/Site Built, Residential, Single Family Residence
    Materials
    • Vinyl Siding
    • Foundation: Slab
    Condition
    • New Construction
    • New construction: Yes
    • Year built: 2026

    Utilities & green energy

    • Sewer: Public Sewer
    • Water: Public

    Community & neighborhood

    Security
    • Security features: Smoke Detector(s)
    Location
    • Region: Greensboro
    • Subdivision: Glen Chapel

    HOA & financial

    HOA
    • Has HOA: Yes
    • HOA fee: $20 monthly

    Other

    Other facts
    • Listing agreement: Exclusive Right To Sell
    • Listing terms: Cash,Conventional,FHA,NC Housing,VA Loan

    Price history

    DateEventPrice
    6/16/2026Listing removed$2,500$1/sqft
    Source: Zillow Rentals Report a problem
    5/13/2026Listed for rent$2,500$1/sqft
    Source: Zillow Rentals Report a problem
    5/8/2026Sold$284,900
    Source: Triad MLS #1204720 Report a problem
    4/6/2026Pending sale$284,900
    Source: Triad MLS #1204720 Report a problem
    1/24/2026Price change$284,900-3.4%
    Source: Triad MLS #1204720 Report a problem
    12/17/2025Listed for sale$294,900
    Source: Triad MLS #1204720 Report a problem

    Public tax history

    YearProperty taxesTax assessment
    2024$1,031 $73,500
    2023$1,031 +2.9%$73,500
    2022$1,002 -2.2%$73,500
    2021$1,024 $73,500
    2018-- $73,500 +10.4%
    2017$1,350 $66,600 -32.9%
    2016$1,350 $99,200

    Find assessor info on the county website

    Neighborhood: 27405

    Nearby schools

    GreatSchools rating
    Get pre-qualified for a loan
    At Zillow Home Loans, we can pre-qualify you in as little as 5 minutes with no impact to your credit score.

    An equal housing lender. NMLS #10287.