Back up offers welcome. Enjoy quiet convenience and income potential at 4607 Camellia Place in Inglewood/East Nashville. Tucked away on a no-outlet street with zero through traffic, this home offers a rare combination of privacy, space, and flexibility. The attached apartment is ideal for an in-law suite, guest suite, long-term rental, or potential owner-occupied short-term rental (STR/STRP/Airbnb/VRBO—buyer to verify). The upstairs primary suite is surprisingly spacious, with room for a home office. You'll love the large lot, fenced backyard, newly added paver patio with fire pit, screened porch, and oversized flex room—currently set up as a home gym. The main house has 3 bedrooms and 2 full bathrooms, the attached apartment features 2 bedrooms, 1 full bath, kitchen and living room. There is ample storage space in the unfinished basement. Located just minutes from the airport, downtown, and East Nashville’s most-loved restaurants—including Riverside Village—this home offers a perfect balance of peaceful retreat and everyday convenience with no HOA. Don’t miss your chance to see it. Buyer to verify all information.
Closed
$899,777
4607 Camellia Pl, Nashville, TN 37216
5beds
3,719sqft
Single Family Residence, Residential
Built in 1948
0.51 Acres Lot
$895,000 Zestimate®
$242/sqft
$4,705 Estimated rent
Home value
$895,000
$841,000 - $958,000
$4,705/mo
Zestimate® history
Owner options
List your home for rent
$4,705/mo
Rent Zestimate®
Find your next renter with Zillow Rental Manager. Plus, with online applications, you can quickly screen prospective tenants – for free.
$4,705/mo
Rent Zestimate®
Refinance and save
$5,306/mo
Est. payment
Refinancing to a lower rate could help reduce your monthly payments and save thousands over the life of the loan.
$5,306/mo
Est. payment
Explore your selling options
Work with a Zillow partner agent
Leverage their expertise and Zillow's premium Showcase listings to get your home seen by more buyers.
Get startedList with your own agent
Get your home in front of millions of buyers by listing it on Zillow.
Learn how to do itSell it yourself
Take full control of how buyers see your home on Zillow by listing For Sale by Owner (FSBO).
List your homeWhat's special
Home gymFenced backyardScreened porchNo-outlet streetLarge lotAmple storage spaceOversized flex room
Zillow last checked:
Listing updated:
Listed by:
Jeremy Hundley 615-481-7321,
Benchmark Realty, LLC
Bought with:
Ryan Thomas, 329476
Real Broker
Source: RealTracs MLS as distributed by MLS GRID,MLS#: 2815916
Facts & features
Interior
Bedrooms & bathrooms
- Bedrooms: 5
- Bathrooms: 3
- Full bathrooms: 3
- Main level bedrooms: 4
Bedroom 1
- Features: Full Bath
- Level: Full Bath
- Area: 299 Square Feet
- Dimensions: 23x13
Bedroom 2
- Area: 156 Square Feet
- Dimensions: 13x12
Bedroom 3
- Area: 156 Square Feet
- Dimensions: 13x12
Bedroom 4
- Area: 132 Square Feet
- Dimensions: 12x11
Bonus room
- Features: Main Level
- Level: Main Level
- Area: 528 Square Feet
- Dimensions: 24x22
Dining room
- Area: 110 Square Feet
- Dimensions: 11x10
Kitchen
- Area: 130 Square Feet
- Dimensions: 13x10
Living room
- Area: 264 Square Feet
- Dimensions: 22x12
Heating
- Central
Cooling
- Central Air
Appliances
- Included: Built-In Electric Oven, Cooktop, Dishwasher
- Laundry: Electric Dryer Hookup, Washer Hookup
Features
- In-Law Floorplan
- Flooring: Wood, Laminate, Other, Tile
- Basement: Unfinished
- Has fireplace: No
Interior area
- Total structure area: 3,719
- Total interior livable area: 3,719 sqft
- Finished area above ground: 3,719
Property
Parking
- Total spaces: 2
- Parking features: Basement
- Attached garage spaces: 2
Features
- Levels: Two
- Stories: 2
- Patio & porch: Patio, Covered, Screened
- Fencing: Back Yard
Lot
- Size: 0.51 Acres
- Dimensions: 100 x 220
Details
- Parcel number: 06108010500
- Special conditions: Standard
Construction
Type & style
- Home type: SingleFamily
- Property subtype: Single Family Residence, Residential
Materials
- Other, Brick
Condition
- New construction: No
- Year built: 1948
Utilities & green energy
- Sewer: Public Sewer
- Water: Public
- Utilities for property: Water Available
Community & HOA
Community
- Subdivision: Inglewood East Nashville
HOA
- Has HOA: No
Location
- Region: Nashville
Financial & listing details
- Price per square foot: $242/sqft
- Tax assessed value: $1,073,700
- Annual tax amount: $4,892
- Date on market: 4/11/2025
Price history
| Date | Event | Price |
|---|---|---|
| 5/8/2025 | Sold | $899,777$242/sqft |
Source:  RealTracs MLS as distributed by MLS GRID #2815916 Report a problem RealTracs MLS as distributed by MLS GRID #2815916 Report a problem | ||
| 4/14/2025 | Contingent | $899,777$242/sqft |
Source: RealTracs MLS as distributed by MLS GRID #2815916 Report a problem | ||
| 4/11/2025 | Listed for sale | $899,777+181.2%$242/sqft |
Source: RealTracs MLS as distributed by MLS GRID #2815916 Report a problem | ||
| 6/26/2012 | Sold | $320,000-2.7%$86/sqft |
Source: RealTracs MLS as distributed by MLS GRID #1345266 Report a problem | ||
| 3/11/2012 | Listed for sale | $329,000+29.3%$88/sqft |
Source: Village Real Estate Services #1345266 Report a problem | ||
| 4/4/2005 | Sold | $254,489$68/sqft |
Source: Public Record Report a problem | ||
Public tax history
| Year | Property taxes | Tax assessment |
|---|---|---|
| 2025 | $7,553 +54.4% | $268,425 +78.6% |
| 2024 | $4,892 | $150,325 |
| 2023 | $4,892 | $150,325 |
| 2022 | $4,892 -1% | $150,325 |
| 2021 | $4,943 -1.9% | $150,325 +26% |
| 2020 | $5,038 +33.8% | $119,350 |
| 2019 | $3,765 | $119,350 |
| 2018 | $3,765 0% | $119,350 |
| 2017 | $3,766 | $119,350 +57.2% |
| 2016 | $3,766 +9.9% | $75,900 |
| 2015 | $3,428 | $75,900 |
| 2014 | $3,428 | $75,900 |
| 2013 | -- | $75,900 +12.1% |
| 2012 | -- | $67,700 +3.9% |
| 2011 | -- | $65,175 |
| 2010 | -- | $65,175 |
| 2009 | -- | $65,175 +17.2% |
| 2008 | -- | $55,625 +22.4% |
| 2007 | -- | $45,450 |
| 2006 | -- | -- |
| 2005 | -- | -- |
| 2004 | -- | -- |
| 2003 | -- | -- |
| 2002 | -- | -- |
| 2001 | -- | -- |
| 2000 | -- | -- |
Find assessor info on the county website
Neighborhood: Inglewood (Riverwood)
Nearby homes
- $748,7003 bd2 ba2.9k sqft4605 Camellia Pl, Nashville, TN 37216Off Market
- $589,2003 bd1 ba1.2k sqft4609 Camellia Pl, Nashville, TN 37216Off Market
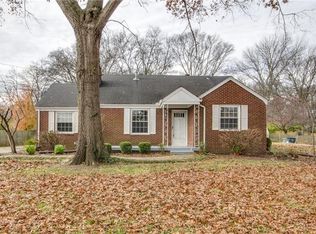
- $547,9003 bd2 ba1.5k sqft4603 Camellia Pl, Nashville, TN 37216Off Market
- $647,0003 bd1 ba1.3k sqft4611 Camellia Pl, Nashville, TN 37216Off Market
- $647,8004 bd1 ba2.1k sqft4700 Lovewood Dr, Nashville, TN 37216Off Market
- $573,5003 bd2 ba1.7k sqft4606 Camellia Pl, Nashville, TN 37216Off Market
- $683,4004 bd2 ba1.8k sqft4608 Camellia Pl, Nashville, TN 37216Off Market
- $283,5004 bd2 ba2k sqft1218 Littonwood Dr, Nashville, TN 37216Off Market
Nearby schools
GreatSchools rating
- 8/10Dan Mills Elementary SchoolGrades: PK-5Distance: 0.6 mi
- 6/10Isaac Litton Middle SchoolGrades: 6-8Distance: 0.3 mi
- 3/10Stratford Comp High SchoolGrades: 6-12Distance: 2.1 mi
Schools provided by the listing agent
- Elementary: Dan Mills Elementary
- Middle: Isaac Litton Middle
- High: Stratford STEM Magnet School Upper Campus
Source: RealTracs MLS as distributed by MLS GRID. This data may not be complete. We recommend contacting the local school district to confirm school assignments for this home.
Get a cash offer in 3 minutes
Find out how much your home could sell for in as little as 3 minutes with a no-obligation cash offer.
Estimated market value
$895,000
Get a cash offer in 3 minutes
Find out how much your home could sell for in as little as 3 minutes with a no-obligation cash offer.
Estimated market value
$895,000
- Tennessee
- Davidson County
- Nashville
- 37216
- Inglewood (Riverwood)
- 4607 Camellia Pl
Nearby cities
Nearby neighborhoods
Nearby zip codes
Other Nashville Topics
