A beautifully renovated and remodeled 4-bedroom, 2.5-bathroom brick home in a quiet, established neighborhood. Nestled on nearly half an acre with over 2,500 square feet of living space, this move-in-ready property blends timeless charm with modern comfort. Inside, you’ll find thoughtful upgrades throughout—luxury vinyl plank flooring, crown molding, stainless hardware, and an abundance of natural light. The open living area is framed by warm, stained wood beams that bring richness and character, perfectly complementing the modern finishes. The heart of the home is the inviting kitchen, where stainless steel appliances meet ample counter space and generous cabinetry, offering room for everything from everyday cooking to holiday hosting. A breakfast bar provides additional seating and a casual connection to the living and dining areas—ideal for entertaining or relaxed living. A versatile office or flex space adds functionality for remote work, hobbies, or guests. Both the front and back entrances feature double doors with built-in blinds, offering style, light control, and convenience. Step outside to a covered patio and open-air patio, perfect for morning coffee or evening gatherings, all set against a backdrop of lush landscaping and a manicured lawn. Major upgrades offer peace of mind: new roof, new central A/C system and ductwork, energy-efficient windows, rain gutters, and fresh landscaping. Located in a well-loved, mature neighborhood with sidewalk-lined streets, this home offers the perfect blend of comfort, space, and charm. Whether you're upsizing, planning for multigenerational living, or seeking a beautifully updated home with room to grow - 4607 Chapeau Dr is ready to welcome you. Home is in Flood Zone X
Sold
Price Unknown
4607 Chapeau Dr, Baker, LA 70714
4beds
2,500sqft
Single Family Residence, Residential
Built in 1995
0.44 Acres Lot
$129,400 Zestimate®
$--/sqft
$2,304 Estimated rent
Home value
$129,400
$119,000 - $140,000
$2,304/mo
Zestimate® history
Owner options
List your home for rent
$2,304/mo
Rent Zestimate®
Find your next renter with Zillow Rental Manager. Plus, with online applications, you can quickly screen prospective tenants – for free.
$2,304/mo
Rent Zestimate®
Refinance and save
Refinancing to a lower rate could help reduce your monthly payments and save thousands over the life of the loan.
Explore your selling options
Work with a Zillow partner agent
Leverage their expertise and Zillow's premium Showcase listings to get your home seen by more buyers.
Get startedList with your own agent
Get your home in front of millions of buyers by listing it on Zillow.
Learn how to do itSell it yourself
Take full control of how buyers see your home on Zillow by listing For Sale by Owner (FSBO).
List your homeWhat's special
Fresh landscapingNearly half an acreManicured lawnGenerous cabinetryLush landscapingCovered patioModern comfort
Zillow last checked:
Listing updated:
Listed by:
Tanya Pulver,
Magnolia Key Realty & Co. LLC
Bought with:
Yolanda Waits, 0000078270
Better Homes and Gardens Real Estate - Tiger Town BR
Source: ROAM MLS,MLS#: 2025011473
Facts & features
Interior
Bedrooms & bathrooms
- Bedrooms: 4
- Bathrooms: 3
- Full bathrooms: 2
- Partial bathrooms: 1
Primary bedroom
- Features: En Suite Bath, 2 Closets or More, Ceiling 9ft Plus, Ceiling Fan(s), Walk-In Closet(s)
- Level: Main
- Area: 241.78
- Width: 15.7
Bedroom 1
- Level: Main
- Area: 134.55
- Width: 11.5
Bedroom 2
- Level: Main
- Area: 139.23
- Width: 11.9
Bedroom 3
- Level: Main
- Area: 143
- Dimensions: 11 x 13
Primary bathroom
- Features: Double Vanity, 2 Closets or More, Walk-In Closet(s), Separate Shower, Soaking Tub
- Level: Main
- Area: 148.41
- Width: 9.7
Bathroom 1
- Level: Main
- Area: 56.16
Bathroom 2
- Level: Main
- Area: 19.84
Kitchen
- Features: Counters Solid Surface, Pantry, Cabinets Factory Built
- Level: Main
- Area: 155.94
Living room
- Level: Main
- Area: 334.4
- Length: 19
Office
- Level: Main
- Area: 150.29
Heating
- Central
Cooling
- Central Air, Ceiling Fan(s)
Appliances
- Included: Elec Stove Con, Electric Cooktop, Dishwasher, Disposal, Microwave, Electric Water Heater, Range Hood, Stainless Steel Appliance(s)
- Laundry: Electric Dryer Hookup, Washer Hookup, Inside, Washer/Dryer Hookups
Features
- Breakfast Bar, Ceiling 9'+, Beamed Ceilings, Crown Molding
- Flooring: Tile, Other
- Windows: Screens
- Attic: Attic Access
- Number of fireplaces: 1
- Fireplace features: Wood Burning
Interior area
- Total structure area: 3,500
- Total interior livable area: 2,500 sqft
Property
Parking
- Total spaces: 4
- Parking features: 4+ Cars Park, Carport, Covered, No Covered Parking, Concrete, Driveway
- Has carport: Yes
- Has uncovered spaces: Yes
Features
- Stories: 1
- Patio & porch: Covered, Patio
- Exterior features: Lighting, Rain Gutters
- Fencing: None
Lot
- Size: 0.44 Acres
- Dimensions: 61 x 208 x 208 x 124
- Features: Irregular Lot, Landscaped
Details
- Additional structures: Storage
- Parcel number: 00868523
- Special conditions: Standard
Construction
Type & style
- Home type: SingleFamily
- Architectural style: Traditional
- Property subtype: Single Family Residence, Residential
Materials
- Brick Siding, Brick
- Foundation: Slab
- Roof: Shingle
Condition
- Updated/Remodeled
- New construction: No
- Year built: 1995
Utilities & green energy
- Gas: None
- Sewer: Public Sewer
- Water: Public
Community & HOA
Community
- Security: Smoke Detector(s)
- Subdivision: Meadows Of Chaleur
Location
- Region: Baker
Financial & listing details
- Tax assessed value: $175,000
- Annual tax amount: $1,136
- Date on market: 6/19/2025
- Listing terms: Cash,Conventional,FHA,FMHA/Rural Dev,VA Loan
Price history
| Date | Event | Price |
|---|---|---|
| 8/8/2025 | Sold | -- |
Source:  ROAM MLS #2025011473 Report a problem ROAM MLS #2025011473 Report a problem | ||
| 6/28/2025 | Pending sale | $310,000$124/sqft |
Source: ROAM MLS #2025011473 Report a problem | ||
| 6/19/2025 | Listed for sale | $310,000+145.1%$124/sqft |
Source: ROAM MLS #2025011473 Report a problem | ||
| 3/20/2025 | Sold | -- |
Source: ROAM MLS #2025000923 Report a problem | ||
| 2/28/2025 | Pending sale | $126,500$51/sqft |
Source: ROAM MLS #2025000923 Report a problem | ||
| 2/11/2025 | Price change | $126,500-9.9%$51/sqft |
Source: ROAM MLS #2025000923 Report a problem | ||
| 1/15/2025 | Listed for sale | $140,400$56/sqft |
Source: ROAM MLS #2025000923 Report a problem | ||
| 9/13/2024 | Sold | -- |
Source: Public Record Report a problem | ||
Public tax history
| Year | Property taxes | Tax assessment |
|---|---|---|
| 2025 | $1,136 -38.5% | $17,500 |
| 2024 | $1,849 +27% | $17,500 +34.6% |
| 2023 | $1,456 -0.2% | $13,000 |
| 2022 | $1,460 +122.8% | $13,000 |
| 2021 | $655 -2% | $13,000 |
| 2020 | $669 -55.9% | $13,000 |
| 2019 | $1,516 +1.3% | $13,000 |
| 2018 | $1,496 +120.1% | $13,000 |
| 2017 | $680 | $13,000 |
| 2016 | $680 +2.4% | $13,000 |
| 2015 | $663 +0.4% | $13,000 |
| 2014 | $661 | $13,000 |
| 2013 | $661 -54.4% | $13,000 |
| 2012 | $1,449 +9.2% | $13,000 |
| 2011 | $1,328 | $13,000 |
| 2010 | $1,328 +118.2% | $13,000 |
| 2009 | $608 +2.1% | $13,000 |
| 2008 | $596 -1.6% | $13,000 |
| 2007 | $605 +0.9% | $13,000 |
| 2006 | $600 +1% | $13,000 |
| 2005 | $594 +3.8% | $13,000 |
| 2004 | $572 -1.2% | $13,000 |
| 2003 | $579 -0.3% | $13,000 |
| 2002 | $580 | $13,000 |
| 2001 | $580 +2.9% | $13,000 |
| 2000 | $564 | $13,000 |
Find assessor info on the county website
Neighborhood: 70714
Nearby homes
- $217,600-- bd-- ba1.7k sqft4605 Chapeau Dr, Baker, LA 70714Off Market
- $245,200-- bd-- ba1.9k sqft808 Buras Ave, Baker, LA 70714Off Market
- $159,2003 bd2 ba1.2k sqft4608 Harding St, Baker, LA 70714Off Market
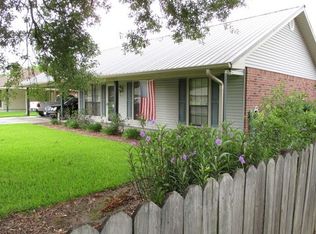
- $177,8003 bd2 ba1.1k sqft4610 Harding St, Baker, LA 70714Off Market
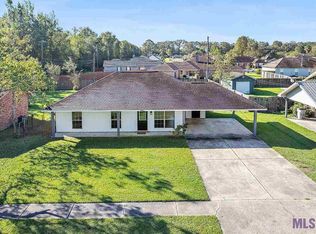
- $142,400-- bd-- ba1k sqft4606 Harding St, Baker, LA 70714Off Market
- $169,300-- bd-- ba1.3k sqft4603 Chapeau Dr, Baker, LA 70714Off Market
- $154,700-- bd-- ba1k sqft4702 Harding St, Baker, LA 70714Off Market
- $219,900-- bd-- ba1.8k sqft806 Buras Ave, Baker, LA 70714Off Market
Nearby schools
GreatSchools rating
- 1/10Baker Heights Elementary SchoolGrades: PK-5Distance: 1 mi
- 3/10Baker Middle SchoolGrades: 6-8Distance: 1.1 mi
- 1/10Baker High SchoolGrades: 9-12Distance: 1 mi
Schools provided by the listing agent
- District: City of Baker
Source: ROAM MLS. This data may not be complete. We recommend contacting the local school district to confirm school assignments for this home.
Get a cash offer in 3 minutes
Find out how much your home could sell for in as little as 3 minutes with a no-obligation cash offer.
Estimated market value
$129,400
Get a cash offer in 3 minutes
Find out how much your home could sell for in as little as 3 minutes with a no-obligation cash offer.
Estimated market value
$129,400
- Louisiana
- East Baton Rouge Parish
- Baker
- 70714
- 4607 Chapeau Dr
Nearby cities
Nearby zip codes
Other Baker Topics
