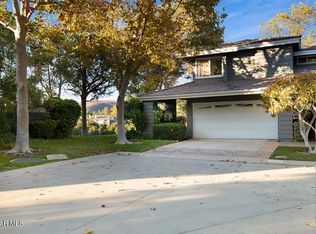
Listing Agent is Sergio Gonzalez Contact for a private showing 805-551-2949. Not on the MLS. Text "Clubview" to 313131 for more info. 4607 Club View Drive, Westlake Village With a picturesque view of the rolling green hills of the North Ranch Country Club golf course, this two story town home offers elegant luxury in the heart of Westlake Village. The cape cod style and wraparound deck, make this home an easy living sanctuary. A View To Die For- Tucked away in the hillsides of North Ranch, 4607 Club View Drive offers just enough scenic seclusion in the North Ranch community. The 2,300-square-foot property has three bedrooms, two-and-a-half bathrooms and a two-car garage. Private spas are also located throughout the development. Formal Dining Room- A midnight black granite floor greets visitors as they walk in to see a cozy dining room just off the entry. The carefully designed cherry red textured walls, white crown molding on custom wood wall paneling and built-in marble dining table gives off a motif of artistic elegance. Whether it’s a full dinner party or an intimate meal for two, dining here is like a sojourn to the Louvre or the Getty. Kitchen- With custom cabinets, high-end stainless steel appliances and granite countertops, the kitchen has a refined, classic look. There’s more than enough room for any culinary artist to run wild. There’s also a breakfast bar for those cool mornings with a hot cup of coffee and a warm meal to start the day. Formal Living Room- A built-in, floor to ceiling black granite fireplace sits in the corner of the living room like an obelisk. A glass double door and a sliding glass door sit to either side of the fireplace, providing a breathtaking view and balancing the ambiance with enough natural light to keep the room feeling fresh. The living room is designed for comfort and entertainment next to a roaring fire. A haven for weekend warriors. Patio- The centerpiece has to be the wraparound trex patio with a breathtaking view of the North Ranch Country Club golf course. The patio deck is made of composite to stand up to outdoor wear and tear. There’s another sitting area just down a small staircase with a stone fountain. Cool summer nights can be spent overlooking the gorgeous green fairway, sipping sweet tea, letting all the days worries melt away as the sunsets behind the hills. Family Room- Just down the stairs from the ground floor is the family room, with another floor to ceiling black granite fireplace and double glass doors leading to the patio. The natural lighting from the glass doors and windows above make this the ideal spot to entertain visitors. A small sitting area also sits outside on the patio with a stone fountain, the perfect place to unwind after a long day. Master Suite- Upstairs we have the master suit with a window offering that ubiquitous, breathtaking view. There’s enough room for a king size bed and an en suite bathroom with a walk-in closet, dual sinks, a bathtub with jets and an oversized shower. Bathrooms- The downstairs bathroom features an elegant black granite sink with a beveled mirror. The upstairs bathroom has a custom, glass bowl, dual sink and a shower with a granite walled bathtub and elegant lighting fixtures. Both have been designed to go with the unique motif seen throughout the house, giving the property a uniform sense of style. Office- Upstairs and across a walkway with custom spindel railings sits a cozy office. Two windows sit next to each other in the corner, begging for a computer desk with a view. The room can be converted into a guest bedroom in a pinch thanks to a built-in murphy bed. It’s also waiting for someone to lock themselves away inside and write the next great American novel while the natural splendor of Southern California looks on.
This property is off market, which means it's not currently listed for sale or rent on Zillow. This may be different from what's available on other websites or public sources.