Skip main navigation
Sold for $272,000
  • $272,000

    4607 Clubview Dr, Bessemer, AL 35022

    3beds
    1,750sqft
    Single Family Residence
    Built in 2002
    6,098.4 Square Feet Lot
    $289,500 Zestimate®
    $155/sqft
    $1,999 Estimated rent

    Home value

    $289,500

    $275,000 - $304,000

    $1,999/mo

    Zestimate® history
    Loading
    Loading...

    Owner options

    List your home for rent

    $1,999/mo

    Rent Zestimate®

    Find your next renter with Zillow Rental Manager. Plus, with online applications, you can quickly screen prospective tenants – for free.

    Learn more

    $1,999/mo

    Rent Zestimate®

    Refinance and save

    $1,616/mo

    Est. payment

    Refinancing to a lower rate could help reduce your monthly payments and save thousands over the life of the loan.

    See today's rates

    $1,616/mo

    Est. payment

    Explore your selling options

    Work with a Zillow partner agent

    Leverage their expertise and Zillow's premium Showcase listings to get your home seen by more buyers.

    Get started

    List with your own agent

    Get your home in front of millions of buyers by listing it on Zillow.

    Learn how to do it

    Sell it yourself

    Take full control of how buyers see your home on Zillow by listing For Sale by Owner (FSBO).

    List your home

    What's special

    Double sided gas fireplaceUpdated homeExterior paintSpacious masterCommunity poolTennis courtsRecently updated tile shower
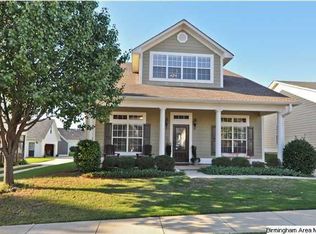
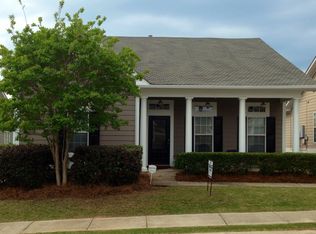
    Don't miss out on this opportunity for this well maintained and updated home in the desired community of Letson Farms!! This one level 3 bedroom 2 bath home has so much to offer. A double sided gas fireplace, hardwoods and a spacious master with recently updated tile shower and jetted tub to name a few. As you walk out the back you will find a river rock patio under the pergola, separate firepit area and room for a swing to enjoy those warm summer nights. The room above the garage is finished and makes the perfect bonus/media room. Experience community living at its best with a lake, a community pool, walking sidewalks, serene trails around the lake, tennis courts and a playground for the kids to play. Minutes away from shopping and restaurants. Schedule your showing today!! HVAC 2015. Roof and Exterior paint 2016. Hot water heater 2017..

    Zillow last checked:

    Listing updated:

    Listed by:

    Terrence Forman CELL:205-240-2311,

    Keller Williams Realty Hoover

    Bought with:

    Terrence Forman

    Keller Williams Realty Hoover

    Source: GALMLS,MLS#: 21373951MLS Logo

    Facts & features

    Interior

    Bedrooms & bathrooms
    • Bedrooms: 3
    • Bathrooms: 2
    • Full bathrooms: 2
    Primary bedroom
    • Level: First
    Bedroom 1
    • Level: First
    Bedroom 2
    • Level: First
    Primary bathroom
    • Level: First
    Bathroom 1
    • Level: First
    Dining room
    • Level: First
    Family room
    • Level: First
    Kitchen
    • Features: Laminate Counters, Eat-in Kitchen
    • Level: First
    Basement
    • Area: 0
    Heating
    • Central, Natural Gas
    Cooling
    • Central Air, Electric, Ceiling Fan(s)
    Appliances
    • Included: Electric Cooktop, Dishwasher, Microwave, Electric Oven, Refrigerator, Gas Water Heater
    • Laundry: Electric Dryer Hookup, Washer Hookup, Main Level, Laundry Closet, Laundry (ROOM), Yes
    Features
    • None, High Ceilings, Smooth Ceilings, Linen Closet, Separate Shower, Double Vanity, Tub/Shower Combo, Walk-In Closet(s)
    • Flooring: Hardwood, Tile
    • Doors: Insulated Door
    • Windows: Double Pane Windows
    • Attic: Pull Down Stairs,Yes
    • Number of fireplaces: 1
    • Fireplace features: Brick (FIREPL), Ventless, Family Room, Gas
    Interior area
    • Total interior livable area: 1,750 sqft
    • Finished area above ground: 1,750
    • Finished area below ground: 0

    Property

    Parking
    • Total spaces: 2
    • Parking features: Driveway, On Street, Garage Faces Rear
    • Garage spaces: 2
    • Has uncovered spaces: Yes
    Features
    • Levels: One
    • Stories: 1
    • Patio & porch: Open (PATIO), Patio
    • Pool features: Above Ground, Community
    • Has spa: Yes
    • Spa features: Bath
    • Has view: Yes
    • View description: None
    • Waterfront features: No
    Lot
    • Size: 6,098 sqft
    Details
    • Additional structures: Gazebo
    • Parcel number: 42061000.112.000
    • Special conditions: N/A

    Construction

    Type & style
    • Home type: SingleFamily
    • Property subtype: Single Family Residence
    Materials
    • HardiPlank Type
    • Foundation: Slab
    Condition
    • Year built: 2002

    Utilities & green energy

    • Water: Public
    • Utilities for property: Sewer Connected, Underground Utilities

    Community & neighborhood

    Community
    • Community features: Clubhouse, Fishing, Park, Playground, Sidewalks, Street Lights, Swimming Allowed
    Location
    • Region: Bessemer
    • Subdivision: Letson Farms

    HOA & financial

    HOA
    • Has HOA: Yes
    • HOA fee: $35 monthly
    • Amenities included: Management
    • Services included: Maintenance Grounds

    Other

    Other facts
    • Price range: $272K - $272K

    Price history

    DateEventPrice
    2/2/2024Sold$272,000-1.1%$155/sqft
    Source: GALMLS #21373951 Report a problem
    1/21/2024Pending sale$274,900$157/sqft
    Source: GALMLS #21373951 Report a problem
    1/17/2024Listed for sale$274,900+72.7%$157/sqft
    Source: GALMLS #21373951 Report a problem
    12/18/2014Sold$159,200-9%$91/sqft
    Source: GALMLS #585568 Report a problem
    8/3/2012Listing removed$174,900$100/sqft
    Source: Coldwell Banker Preferred Properties #521840 Report a problem
    2/2/2012Price change$174,900-0.6%$100/sqft
    Source: Coldwell Banker Preferred Properties #521840 Report a problem
    9/17/2011Price change$176,000-0.3%$101/sqft
    Source: RE/MAX Southern Homes #506914 Report a problem
    7/26/2011Listed for sale$176,500+17%$101/sqft
    Source: Emory Southern Homes dba RE/MAX Southern Homes #506914 Report a problem
    5/15/2002Sold$150,870$86/sqft
    Source: Public Record Report a problem

    Public tax history

    YearProperty taxesTax assessment
    2025$1,009 -26.2%$28,140 -0.8%
    2024$1,368 +6.1%$28,360 +5.8%
    2023$1,290 +20.8%$26,800 +19.9%
    2022$1,067 +8.5%$22,360 +8%
    2021$984 +9.4%$20,700 +8.8%
    2020$900 +7%$19,020 +6.6%
    2019$841 +10.4%$17,840 +9.7%
    2018$762 $16,260
    2017$762 $16,260
    2016$762 $16,260
    2015$762 -16.7%$16,260 -0.6%
    2014$915 +14%$16,360
    2013$802 $16,360 +2.2%
    2012$802 -1.5%$16,010 -1.5%
    2011$814 $16,250
    2010$814 $16,250
    2009$814 -4.5%$16,250 -4.5%
    2008$852 -0.8%$17,010 -0.8%
    2007$859 +7.1%$17,150 +7.1%
    2006$803 +2.6%$16,020 +2.6%
    2005$782 +2.8%$15,610 -44.3%
    2004$761 +6.4%$28,000 +6.5%
    2003$715 +256.8%$26,280 +557%
    2002$200 $4,000

    Find assessor info on the county website

    Neighborhood: 35022

    Nearby schools

    GreatSchools rating
    Schools provided by the listing agent
    • Elementary: Mcadory
    • Middle: Mcadory
    • High: Mcadory

    Source: GALMLS. This data may not be complete. We recommend contacting the local school district to confirm school assignments for this home.

    Get a cash offer in 3 minutes
    Find out how much your home could sell for in as little as 3 minutes with a no-obligation cash offer.
    Estimated market value
    $289,500
    Get a cash offer in 3 minutes
    Find out how much your home could sell for in as little as 3 minutes with a no-obligation cash offer.
    Estimated market value
    $289,500