Your Oasis Awaits at Benchmark Condos!
Welcome home to modern comfort and serene living in this beautifully remodeled, single-level condo within the secure, gated community of Benchmark Condos.
Step inside and be greeted by a fresh, contemporary ambiance featuring brand-new paint and luxurious, durable Luxury Vinyl Plank (LVP) flooring that flows seamlessly throughout. The heart of the home, your updated kitchen, boasts stylish and scratch-resistant Formica countertops, offering both elegance and everyday functionality for your culinary adventures. A brand-new GE microwave is also a thoughtful addition to the kitchen.
Enjoy unparalleled convenience with easy, stair-free access directly from your dedicated carport. Beyond the interior, discover your private, extended fenced patio – a true sanctuary perfect for morning coffee or evening relaxation, complete with the soothing sounds of a tranquil water fountain.
Indulge in the spa-like primary bathroom, meticulously transformed into a personal retreat. Unwind in the deep, jetted step-in tub, supported by an extra water heater to ensure endless blissful soaks. On cooler Oklahoma evenings, cozy up by the inviting wood-burning fireplace, adding warmth and charm to your living space.
Benchmark Living extends beyond your front door with outstanding community amenities, including a welcoming clubhouse and a sparkling swimming pool, all set within a peaceful and quiet neighborhood. The HOA provides exceptional peace of mind, covering exterior maintenance, meticulous lawn care, basic cable, water, and trash services.
Experience the perfect blend of comfort, convenience, and community at Benchmark Condos – where every detail is designed for effortless living.
Sold for $158,000
$158,000
4607 E 93rd Ct #18-E, Tulsa, OK 74137
2beds
1,064sqft
Condominium
Built in 1984
-- sqft lot
$158,700 Zestimate®
$148/sqft
$1,363 Estimated rent
Home value
$158,700
$149,000 - $168,000
$1,363/mo
Zestimate® history
Owner options
List your home for rent
$1,363/mo
Rent Zestimate®
Find your next renter with Zillow Rental Manager. Plus, with online applications, you can quickly screen prospective tenants – for free.
$1,363/mo
Rent Zestimate®
Refinance and save
$1,471/mo
Est. payment
Refinancing to a lower rate could help reduce your monthly payments and save thousands over the life of the loan.
$1,471/mo
Est. payment
Explore your selling options
Work with a Zillow partner agent
Leverage their expertise and Zillow's premium Showcase listings to get your home seen by more buyers.
Get startedList with your own agent
Get your home in front of millions of buyers by listing it on Zillow.
Learn how to do itSell it yourself
Take full control of how buyers see your home on Zillow by listing For Sale by Owner (FSBO).
List your homeWhat's special
Secure gated communityTranquil water fountainJetted step-in tubBrand-new paintWood-burning fireplaceSpa-like primary bathroomUpdated kitchen
Zillow last checked:
Listing updated:
Listed by:
Katheryn Sluiter 918-264-2319,
Chinowth & Cohen
Bought with:
Julie K Roberts, 140093
Coldwell Banker Select
Source: MLS Technology, Inc.,MLS#: 2537015 Originating MLS: MLS Technology
Originating MLS: MLS TechnologyFacts & features
Interior
Bedrooms & bathrooms
- Bedrooms: 2
- Bathrooms: 2
- Full bathrooms: 2
Primary bedroom
- Description: Master Bedroom,Private Bath
- Level: First
Bedroom
- Description: Bedroom,
- Level: First
Primary bathroom
- Description: Master Bath,Bathtub,Full Bath
- Level: First
Bathroom
- Description: Hall Bath,Bathtub,Full Bath
- Level: First
Dining room
- Description: Dining Room,Combo w/ Living
- Level: First
Kitchen
- Description: Kitchen,
- Level: First
Living room
- Description: Living Room,Fireplace
- Level: First
Heating
- Central, Electric
Cooling
- Central Air
Appliances
- Included: Dryer, Dishwasher, Electric Water Heater, Disposal, Microwave, Oven, Range, Refrigerator, Stove, Washer
- Laundry: Electric Dryer Hookup
Features
- Laminate Counters, None, Other, Electric Oven Connection, Electric Range Connection
- Flooring: Carpet, Laminate
- Doors: Insulated Doors
- Windows: Vinyl, Insulated Windows
- Basement: None
- Number of fireplaces: 1
- Fireplace features: Wood Burning
Interior area
- Total structure area: 1,064
- Total interior livable area: 1,064 sqft
Property
Parking
- Total spaces: 1
- Parking features: Carport, Covered
- Garage spaces: 1
- Has carport: Yes
Features
- Levels: One
- Stories: 1
- Patio & porch: Patio
- Exterior features: Concrete Driveway
- Pool features: None
- Fencing: Privacy
Lot
- Features: None
Details
- Additional structures: None
- Parcel number: 70302832164190
Construction
Type & style
- Home type: Condo
- Architectural style: Other
- Property subtype: Condominium
Materials
- HardiPlank Type, Wood Frame
- Foundation: Slab
- Roof: Other
Condition
- Year built: 1984
Utilities & green energy
- Sewer: Public Sewer
- Water: Public
- Utilities for property: Cable Available, Phone Available
Green energy
- Energy efficient items: Doors, Windows
Community & HOA
Community
- Features: Sidewalks
- Security: No Safety Shelter
- Subdivision: Benchmark Condos-The Charter
HOA
- Has HOA: Yes
- Amenities included: Clubhouse, Gated, Pool, Parking, Pets Allowed, Guard
- Services included: Cable TV, Maintenance Structure, Sewer, Trash, Water
- HOA fee: $410 monthly
Location
- Region: Tulsa
Financial & listing details
- Price per square foot: $148/sqft
- Tax assessed value: $72,000
- Annual tax amount: $939
- Date on market: 8/25/2025
- Cumulative days on market: 227 days
- Listing terms: Conventional,FHA,VA Loan
Price history
| Date | Event | Price |
|---|---|---|
| 12/4/2025 | Sold | $158,000-4.2%$148/sqft |
Source:  MLS Technology, Inc. #2537015 Report a problem MLS Technology, Inc. #2537015 Report a problem | ||
| 11/10/2025 | Pending sale | $165,000$155/sqft |
Source: MLS Technology, Inc. #2537015 Report a problem | ||
| 8/25/2025 | Listed for sale | $165,000-2.5%$155/sqft |
Source: MLS Technology, Inc. #2537015 Report a problem | ||
| 8/25/2025 | Listing removed | $169,200$159/sqft |
Source: MLS Technology, Inc. #2507641 Report a problem | ||
| 7/22/2025 | Price change | $169,200-4.4%$159/sqft |
Source: MLS Technology, Inc. #2507641 Report a problem | ||
| 6/12/2025 | Listed for sale | $177,000+9.3%$166/sqft |
Source: MLS Technology, Inc. #2507641 Report a problem | ||
| 5/20/2025 | Listing removed | $162,000$152/sqft |
Source: MLS Technology, Inc. #2507641 Report a problem | ||
| 4/30/2025 | Price change | $162,000-3.6%$152/sqft |
Source: MLS Technology, Inc. #2507641 Report a problem | ||
| 3/17/2025 | Price change | $168,000-6.7%$158/sqft |
Source: MLS Technology, Inc. #2507641 Report a problem | ||
| 3/5/2025 | Listed for sale | $180,000$169/sqft |
Source: MLS Technology, Inc. #2507641 Report a problem | ||
Public tax history
| Year | Property taxes | Tax assessment |
|---|---|---|
| 2025 | $978 +4.2% | $6,920 |
| 2024 | $939 +1.9% | $6,920 |
| 2023 | $921 -3% | $6,920 |
| 2022 | $950 -1.4% | $6,920 -12.6% |
| 2021 | $963 +2.1% | $7,920 |
| 2020 | $943 -3.3% | $7,920 |
| 2019 | $975 0% | $7,920 +14.5% |
| 2018 | $975 +0.1% | $6,920 -12.6% |
| 2017 | $974 +2% | $7,920 |
| 2016 | $955 | $7,920 -14.3% |
| 2015 | $955 -1.8% | $9,240 +5% |
| 2014 | $973 | $8,800 |
| 2013 | -- | $8,800 |
| 2012 | -- | $8,800 |
| 2011 | -- | $8,800 +11.1% |
| 2010 | -- | $7,920 |
| 2009 | -- | $7,920 |
| 2008 | -- | $7,920 +3.1% |
| 2007 | -- | $7,681 +5% |
| 2006 | -- | $7,315 |
| 2005 | -- | $7,315 |
| 2004 | $797 | $7,315 |
| 2003 | -- | $7,315 +8.6% |
| 2002 | -- | $6,738 +5% |
| 2001 | -- | $6,417 +5% |
| 2000 | -- | $6,112 |
Find assessor info on the county website
Neighborhood: Livingston Park
Nearby homes
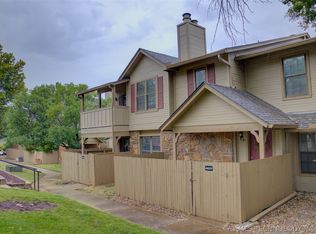
- $155,0002 bd2 ba1.1k sqft4607 E 93rd Ct #18F, Tulsa, OK 74137Sold
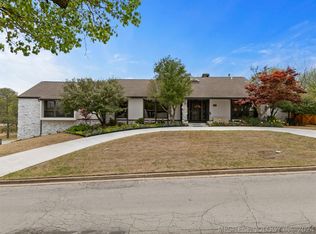
- $442,5004 bd3 ba3.6k sqft6141 S Quebec Ave, Tulsa, OK 74136Sold
- $596,900-- bd5 ba3.8k sqft6152 S Richmond Ave, Tulsa, OK 74136Off Market
- $370,9004 bd3 ba2.7k sqft6147 S Quebec Ave, Tulsa, OK 74136Off Market

- $436,200-- bd3 ba2.9k sqft6160 S Richmond Ave, Tulsa, OK 74136Off Market
- $398,600-- bd2 ba2.4k sqft4219 E 61st St S, Tulsa, OK 74135Off Market
- $392,0004 bd3 ba3.5k sqft6153 S Quebec Ave, Tulsa, OK 74136Sold
- $445,0003 bd3 ba2.5k sqft6161 S Richmond Ave, Tulsa, OK 74136Sold
Nearby schools
GreatSchools rating
- 9/10Carnegie Elementary SchoolGrades: PK-5Distance: 0.6 mi
- 3/10Memorial Middle SchoolGrades: 6-8Distance: 2 mi
- 3/10Memorial High SchoolGrades: 9-12Distance: 0.8 mi
Schools provided by the listing agent
- Elementary: East
- High: Jenks
- District: Jenks - Sch Dist (5)
Source: MLS Technology, Inc.. This data may not be complete. We recommend contacting the local school district to confirm school assignments for this home.


Get pre-qualified for a loan
At Zillow Home Loans, we can pre-qualify you in as little as 5 minutes with no impact to your credit score.An equal housing lender. NMLS #10287.
Sell for more on Zillow
Get a Zillow Showcase℠ listing at no additional cost and you could sell for .
$158,700
2% more
+$3,174
With Zillow Showcase(estimated)
$161,874
- Oklahoma
- Tulsa County
- Tulsa
- 74137
- Livingston Park
- 4607 E 93rd Ct Unit 18-E
Nearby cities
Nearby neighborhoods
Nearby zip codes
Other Tulsa Topics
