Skip main navigation
Closed
  • $175,000

    4607 E Lafayette Esplanade, Fort Wayne, IN 46806

    4beds
    1,824sqft
    Single Family Residence
    Built in 1938
    5,227 Square Feet Lot
    $194,600 Zestimate®
    $--/sqft
    $1,493 Estimated rent

    Home value

    $194,600

    $171,000 - $214,000

    $1,493/mo

    Zestimate® history
    Loading
    Loading...

    Owner options

    List your home for rent

    $1,493/mo

    Rent Zestimate®

    Find your next renter with Zillow Rental Manager. Plus, with online applications, you can quickly screen prospective tenants – for free.

    Learn more

    $1,493/mo

    Rent Zestimate®

    Refinance and save

    $1,145/mo

    Est. payment

    Refinancing to a lower rate could help reduce your monthly payments and save thousands over the life of the loan.

    See today's rates

    $1,145/mo

    Est. payment

    Explore your selling options

    Work with a Zillow partner agent

    Leverage their expertise and Zillow's premium Showcase listings to get your home seen by more buyers.

    Get started

    List with your own agent

    Get your home in front of millions of buyers by listing it on Zillow.

    Learn how to do it

    Sell it yourself

    Take full control of how buyers see your home on Zillow by listing For Sale by Owner (FSBO).

    List your home

    What's special

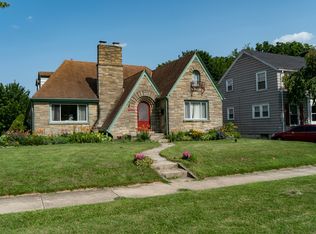
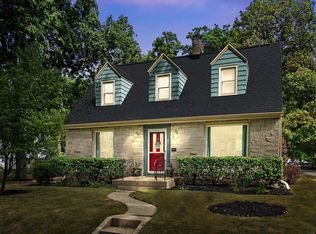
    Welcome to this captivating residence in the heart of Lafayette Place, one of Fort Wayne's most coveted historic neighborhoods. Nestled among stunning historic homes and mature trees, this property offers the perfect blend of tranquil retreat and vibrant entertainment space. Home currently serves as a home and active Day Care. Please be mindful. Property Highlights: Situated just a stone's throw from local parks, scenic walking trails, the bustling Downtown District, and the innovative Electric Works, this home places you at the center of convenience and culture. Modern comforts in a Historic setting where you can experience peace of mind with numerous recent updates. A brand-new furnace was installed in 2019, air ducts were thoroughly cleaned in February 2023, and a complete tear-off and new roof were added in 2022. Additionally, a full yard privacy fence was installed in 2022, ensuring both security and seclusion. The kitchen has been thoughtfully updated and opens to the dining room, creating an ideal space for cooking and entertaining. Modern appliances, included in the sale, enhance the culinary experience. This home is not just a residence; it’s a piece of history equipped with all the modern conveniences you desire. Whether you seek a peaceful retreat or a lively gathering space, this property caters to all your needs. Don’t miss out on this unique opportunity! Discover the perfect blend of historic charm and contemporary living.

    Zillow last checked:

    Listing updated:

    Listed by:

    Patty Seutter Cell:260-302-1899,

    Century 21 Bradley Realty, Inc

    Bought with:

    Cassie Rice, RB16000554

    Uptown Realty Group

    Source: IRMLS,MLS#: 202422635MLS Logo

    Facts & features

    Interior

    Bedrooms & bathrooms
    • Bedrooms: 4
    • Bathrooms: 2
    • Full bathrooms: 1
    • 1/2 bathrooms: 1
    • Main level bedrooms: 1
    Bedroom 1
    • Level: Upper
    Bedroom 2
    • Level: Upper
    Dining room
    • Level: Main
    • Area: 121
    • Dimensions: 11 x 11
    Kitchen
    • Level: Main
    • Area: 110
    • Dimensions: 11 x 10
    Living room
    • Level: Main
    • Area: 200
    • Dimensions: 20 x 10
    Heating
    • Natural Gas, Forced Air, High Efficiency Furnace
    Cooling
    • Central Air
    Appliances
    • Included: Range/Oven Hook Up Gas, Dishwasher, Microwave, Refrigerator, Washer, Dryer-Electric, Gas Range, Electric Water Heater
    • Laundry: Electric Dryer Hookup, Laundry Chute
    Features
    • Breakfast Bar, Laminate Counters, Eat-in Kitchen, Natural Woodwork, Tub/Shower Combination
    • Flooring: Hardwood, Carpet, Laminate, Vinyl, Ceramic Tile
    • Doors: Six Panel Doors
    • Windows: Blinds
    • Basement: Crawl Space,Partial,Partially Finished
    • Number of fireplaces: 1
    • Fireplace features: Living Room
    Interior area
    • Total structure area: 2,046
    • Total interior livable area: 1,824 sqft
    • Finished area above ground: 1,320
    • Finished area below ground: 504

    Property

    Parking
    • Total spaces: 1
    • Parking features: Detached, Concrete
    • Garage spaces: 1
    • Has uncovered spaces: Yes
    Features
    • Levels: Two
    • Stories: 2
    • Patio & porch: Patio
    • Fencing: Full,Privacy,Wood
    Lot
    • Size: 5,227 Square Feet
    • Dimensions: 45X120
    • Features: Level, Historic Designation, City/Town/Suburb, Near Walking Trail, Historic District, Landscaped
    Details
    • Parcel number: 021223279002.000074

    Construction

    Type & style
    • Home type: SingleFamily
    • Architectural style: Colonial,Traditional
    • Property subtype: Single Family Residence
    Materials
    • Aluminum Siding, Wood Siding
    • Roof: Shingle
    Condition
    • New construction: No
    • Year built: 1938

    Utilities & green energy

    • Sewer: City
    • Water: City
    • Utilities for property: Cable Connected

    Community & HOA

    Community
    • Features: Playground, Swing Set, Sidewalks
    • Security: Smoke Detector(s)
    • Subdivision: Lafayette Place
    HOA
    • Has HOA: Yes
    • HOA fee: $25 annually
    Location
    • Region: Fort Wayne

    Financial & listing details

    • Annual tax amount: $1,341
    • Date on market: 6/20/2024
    • Listing terms: Cash,Conventional
    • Road surface type: Paved

    Price history

    DateEventPrice
    9/3/2024Sold$175,000
    Source: IRMLS #202422635 Report a problem
    8/2/2024Price change$175,000-2.7%
    Source: IRMLS #202422635 Report a problem
    7/23/2024Price change$179,900-2.8%
    Source: IRMLS #202422635 Report a problem
    7/3/2024Price change$185,000-0.3%
    Source: IRMLS #202422635 Report a problem
    6/22/2024Listed for sale$185,500
    Source: IRMLS #202422635 Report a problem

    Public tax history

    Tax history is unavailable.

    Neighborhood: Lafayette Place

    Nearby schools

    GreatSchools rating
    Schools provided by the listing agent
    • Elementary: Harrison Hill
    • Middle: Kekionga
    • High: South Side
    • District: Fort Wayne Community

    Source: IRMLS. This data may not be complete. We recommend contacting the local school district to confirm school assignments for this home.

    Get pre-qualified for a loan
    At Zillow Home Loans, we can pre-qualify you in as little as 5 minutes with no impact to your credit score.

    An equal housing lender. NMLS #10287.

    Sell for more on Zillow
    Get a Zillow Showcase℠ listing at no additional cost and you could sell for .
    $194,600
    2% more
    +$3,892
    With Zillow Showcase(estimated)
    $198,492