This charming single-family home is located at 4607 E Seneca Ave in Tampa, FL. Built-in 1978, this property offers a comfortable living space of 1,408 square feet. This home provides ample space for a household or individuals with three bedrooms and two full bathrooms. Open-concept kitchen, FR, dining room and living room. The home has been freshly painted and has laminate wood flooring throughout (except kitchen). The kitchen has Corian countertops and a pantry. The laundry room is off the kitchen. A large screened Lanai is at the back of the home. The lot size measures approximately 7,000 square feet, offering a decent outdoor area for activities and a gazebo for relaxation. The property is a corner lot with a completely fenced yard and includes a tool/garden shed. The home is located within minutes of Busch Gardens, Adventure Island.
Sold for $255,000
$255,000
4607 E Seneca Ave, Tampa, FL 33617
3beds
1,408sqft
Single Family Residence
Built in 1978
7,000 Square Feet Lot
$302,800 Zestimate®
$181/sqft
$2,117 Estimated rent
Home value
$302,800
$269,000 - $336,000
$2,117/mo
Zestimate® history
Owner options
List your home for rent
$2,117/mo
Rent Zestimate®
Find your next renter with Zillow Rental Manager. Plus, with online applications, you can quickly screen prospective tenants – for free.
$2,117/mo
Rent Zestimate®
Refinance and save
$1,785/mo
Est. payment
Refinancing to a lower rate could help reduce your monthly payments and save thousands over the life of the loan.
$1,785/mo
Est. payment
Explore your selling options
Work with a Zillow partner agent
Leverage their expertise and Zillow's premium Showcase listings to get your home seen by more buyers.
Get startedList with your own agent
Get your home in front of millions of buyers by listing it on Zillow.
Learn how to do itSell it yourself
Take full control of how buyers see your home on Zillow by listing For Sale by Owner (FSBO).
List your homeWhat's special
Zillow last checked:
Listing updated:
Listed by:
Randal Longo 855-944-3525,
KEYS REALTY REDEFINED LLC 305-707-0373
Bought with:
Joseph Pavlick
RE/MAX METRO
Source: Stellar MLS,MLS#: A4590136 Originating MLS: Sarasota - Manatee
Originating MLS: Sarasota - Manatee
Facts & features
Interior
Bedrooms & bathrooms
- Bedrooms: 3
- Bathrooms: 2
- Full bathrooms: 2
Rooms
- Room types: Family Room, Utility Room
Primary bedroom
- Features: Ceiling Fan(s), Built-in Closet
- Level: First
- Dimensions: 11x17.9
Bathroom 2
- Level: First
- Dimensions: 9.6x13.5
Bathroom 3
- Level: First
- Dimensions: 9.4x12.2
Dining room
- Level: First
- Dimensions: 8.6x11
Family room
- Features: Ceiling Fan(s)
- Level: First
- Dimensions: 13.6x15
Kitchen
- Level: First
- Dimensions: 8.9x9
Living room
- Level: First
- Dimensions: 11x18.4
Heating
- Central, Electric
Cooling
- Central Air
Appliances
- Included: Dishwasher, Disposal, Dryer, Electric Water Heater, Range, Range Hood, Refrigerator, Washer
- Laundry: Laundry Room
Features
- Ceiling Fan(s), Primary Bedroom Main Floor
- Flooring: Laminate, Vinyl
- Doors: Sliding Doors
- Windows: Aluminum Frames, Drapes, Rods, Shutters
- Has fireplace: Yes
- Fireplace features: Family Room
Interior area
- Total structure area: 1,930
- Total interior livable area: 1,408 sqft
Property
Parking
- Total spaces: 1
- Parking features: Garage - Attached
- Attached garage spaces: 1
- Details: Garage Dimensions: 11X21
Features
- Levels: One
- Stories: 1
- Exterior features: Private Mailbox
- Fencing: Chain Link
Lot
- Size: 7,000 Square Feet
Details
- Parcel number: A16281942X00005900005.0
- Zoning: RS-60
- Special conditions: None
Construction
Type & style
- Home type: SingleFamily
- Property subtype: Single Family Residence
Materials
- Block, Brick
- Foundation: Slab
- Roof: Shingle
Condition
- New construction: No
- Year built: 1978
Utilities & green energy
- Sewer: Public Sewer
- Water: Public
- Utilities for property: Cable Available, Electricity Connected, Sewer Connected
Community & HOA
Community
- Pet fee: $0 monthly
- Subdivision: TERRACE PARK SUB UNIT
HOA
- Has HOA: No
Location
- Region: Tampa
Financial & listing details
- Price per square foot: $181/sqft
- Annual tax amount: $215
- Date on market: 11/21/2023
- Cumulative days on market: 7 days
- Ownership: Fee Simple
- Total actual rent: 0
- Electric utility on property: Yes
- Road surface type: Asphalt
Price history
| Date | Event | Price |
|---|---|---|
| 12/29/2023 | Sold | $255,000+2%$181/sqft |
Source:  Stellar MLS #A4590136 Report a problem Stellar MLS #A4590136 Report a problem | ||
| 11/29/2023 | Pending sale | $249,900$177/sqft |
Source: Stellar MLS #A4590136 Report a problem | ||
| 11/21/2023 | Listed for sale | $249,900$177/sqft |
Source: Stellar MLS #A4590136 Report a problem | ||
Public tax history
Tax history is unavailable.
Neighborhood: Terrace Park
Nearby homes
- $255,0003 bd2 ba1.4k sqft4607 Seneca Ave, Tampa, FL 33617Sold
- $337,4224 bd2 ba1.6k sqft4603 E Seneca Ave, Tampa, FL 33617Off Market
- $15,1503 bd2 ba1.6k sqft4603 Seneca Ave, TAMPA, FL 33617Off Market

- $354,3003 bd2 ba1.4k sqft10420 N Hartts Dr, Tampa, FL 33617Off Market
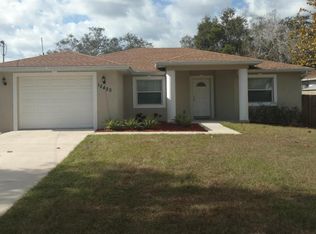
- $298,1003 bd2 ba1.5k sqft4611 Seneca Ave, Tampa, FL 33617Off Market
- $294,6003 bd2 ba1.2k sqft4601 E Seneca Ave, Tampa, FL 33617Off Market
- $241,5003 bd1 ba984 sqft10417 N 46th St, Tampa, FL 33617Off Market
- $371,9003 bd2 ba1.4k sqft10418 N Hartts Dr, Tampa, FL 33617Off Market
Nearby schools
GreatSchools rating
- 5/10Pizzo K-8 SchoolGrades: PK-8Distance: 0.8 mi
- 3/10King High SchoolGrades: 9-12Distance: 2.7 mi
- 2/10Greco Middle SchoolGrades: 6-8Distance: 2.1 mi
Get a cash offer in 3 minutes
Find out how much your home could sell for in as little as 3 minutes with a no-obligation cash offer.
Estimated market value
$302,800
Get a cash offer in 3 minutes
Find out how much your home could sell for in as little as 3 minutes with a no-obligation cash offer.
Estimated market value
$302,800
- Florida
- Hillsborough County
- Tampa
- 33617
- Terrace Park
- 4607 E Seneca Ave
Nearby cities
Nearby neighborhoods
Nearby zip codes
Other Tampa Topics
