Welcome to Your Private Retreat in a Park-Like Setting! Nestled on a beautifully landscaped lot w/ mature trees & serene koi pond this stunning home offers the perfect blend of comfort, luxury & natural beauty. Featuring 4 spacious bdrms, 3 full baths, 2 half baths, this home is thoughtfully designed for everyday living & entertaining. Inside find a warm & inviting interior w/ open-concept layout, abundant natural light & tasteful finishes. The heart of the home fts. a gourmet kitchen, cozy family room w/ fireplace & elegant formal living/dining areas. The fully finished basement is an entertainers dream—complete w/ custom theater room, ideal for movie nights or hosting friends/family. Outside enjoy your own slice of paradise w/ meticulously maintained grounds. Relax by the tranquil koi pond, unwind on the patio or take in the lush surroundings from the comfort of your backyard. With ample space high-end amenities & peaceful setting this home is a rare find. Dont miss this opportunity!
Sold for $675,000
$675,000
4607 Eden Bridge Dr, Kernersville, NC 27284
4beds
3,128sqft
Stick/Site Built, Residential, Single Family Residence
Built in 1996
1.03 Acres Lot
$680,700 Zestimate®
$--/sqft
$3,076 Estimated rent
Home value
$680,700
$619,000 - $749,000
$3,076/mo
Zestimate® history
Owner options
List your home for rent
$3,076/mo
Rent Zestimate®
Find your next renter with Zillow Rental Manager. Plus, with online applications, you can quickly screen prospective tenants – for free.
$3,076/mo
Rent Zestimate®
Refinance and save
$4,090/mo
Est. payment
Refinancing to a lower rate could help reduce your monthly payments and save thousands over the life of the loan.
$4,090/mo
Est. payment
Explore your selling options
Work with a Zillow partner agent
Leverage their expertise and Zillow's premium Showcase listings to get your home seen by more buyers.
Get startedList with your own agent
Get your home in front of millions of buyers by listing it on Zillow.
Learn how to do itSell it yourself
Take full control of how buyers see your home on Zillow by listing For Sale by Owner (FSBO).
List your homeWhat's special
Fully finished basementMeticulously maintained groundsAbundant natural lightGourmet kitchenCustom theater roomMature treesLush surroundings
Zillow last checked:
Listing updated:
Listed by:
Nicole Gillespie 336-210-3895,
RE/MAX Realty Consultants
Bought with:
NONMEMBER NONMEMBER
nonmls
Source: Triad MLS,MLS#: 1185112
Facts & features
Interior
Bedrooms & bathrooms
- Bedrooms: 4
- Bathrooms: 5
- Full bathrooms: 3
- 1/2 bathrooms: 2
- Main level bathrooms: 2
Primary bedroom
- Level: Second
- Dimensions: 20.5 x 12.5
Bedroom 2
- Level: Main
- Dimensions: 12.42 x 10.83
Bedroom 3
- Level: Second
- Dimensions: 12.42 x 11.58
Bedroom 4
- Level: Second
- Dimensions: 12.08 x 11.42
Bonus room
- Level: Basement
- Dimensions: 18.08 x 12
Breakfast
- Level: Main
- Dimensions: 12 x 9.42
Dining room
- Level: Main
- Dimensions: 12.33 x 10
Entry
- Level: Main
- Dimensions: 9.25 x 6.75
Other
- Level: Basement
- Dimensions: 16.25 x 13.08
Kitchen
- Level: Main
- Dimensions: 14.75 x 9.5
Laundry
- Level: Main
- Dimensions: 8.33 x 5.25
Living room
- Level: Main
- Dimensions: 14.08 x 10.5
Office
- Level: Main
- Dimensions: 11.5 x 11.33
Heating
- Heat Pump, Electric, Propane
Cooling
- Central Air
Appliances
- Included: Microwave, Oven, Dishwasher, Double Oven, Range Hood, Electric Water Heater
- Laundry: Dryer Connection, Main Level, Washer Hookup
Features
- Dead Bolt(s), Pantry, Wet Bar
- Flooring: Carpet, Tile, Wood
- Basement: Finished, Basement
- Number of fireplaces: 1
- Fireplace features: Gas Log, Living Room
Interior area
- Total structure area: 3,128
- Total interior livable area: 3,128 sqft
- Finished area above ground: 2,470
- Finished area below ground: 658
Property
Parking
- Total spaces: 2
- Parking features: Driveway, Garage, Attached
- Attached garage spaces: 2
- Has uncovered spaces: Yes
Features
- Levels: Two
- Stories: 2
- Exterior features: Garden
- Pool features: None
- Fencing: Fenced
Lot
- Size: 1.03 Acres
Details
- Parcel number: 0168313
- Zoning: RS-40
- Special conditions: Owner Sale
Construction
Type & style
- Home type: SingleFamily
- Property subtype: Stick/Site Built, Residential, Single Family Residence
Materials
- Brick
Condition
- Year built: 1996
Utilities & green energy
- Sewer: Septic Tank
- Water: Private, Well
Community & HOA
Community
- Subdivision: Eden Bridge
HOA
- Has HOA: No
Location
- Region: Kernersville
Financial & listing details
- Tax assessed value: $299,900
- Annual tax amount: $2,598
- Date on market: 6/20/2025
- Cumulative days on market: 41 days
- Listing agreement: Exclusive Right To Sell
- Listing terms: Cash,Conventional,VA Loan
Price history
| Date | Event | Price |
|---|---|---|
| 9/10/2025 | Sold | $675,000-3.4% |
Source:  Triad MLS #1185112 Report a problem Triad MLS #1185112 Report a problem | ||
| 8/1/2025 | Pending sale | $699,000 |
Source: Triad MLS #1185112 Report a problem | ||
| 6/20/2025 | Listed for sale | $699,000+210.4% |
Source: Triad MLS #1185112 Report a problem | ||
| 8/12/1997 | Sold | $225,200 |
Source: Triad MLS #W79015 Report a problem | ||
Public tax history
| Year | Property taxes | Tax assessment |
|---|---|---|
| 2025 | $2,598 | $299,900 |
| 2024 | $2,598 | $299,900 |
| 2023 | $2,598 +2% | $299,900 |
| 2022 | $2,548 -10.6% | $299,900 -8.8% |
| 2021 | $2,849 | $328,800 +1.9% |
| 2018 | -- | $322,700 |
| 2017 | $2,795 | $322,700 +2.3% |
| 2016 | $2,795 | $315,300 |
| 2015 | $2,795 -2.1% | $315,300 |
| 2014 | $2,856 | $315,300 +11.1% |
| 2013 | -- | $283,700 |
| 2012 | -- | $283,700 +4.3% |
| 2011 | -- | $272,100 +8.8% |
| 2010 | -- | $250,000 |
| 2009 | -- | $250,000 |
| 2008 | -- | $250,000 |
| 2007 | -- | $250,000 |
| 2006 | -- | $250,000 +4.3% |
| 2005 | -- | $239,600 |
| 2004 | -- | $239,600 |
Find assessor info on the county website
Neighborhood: 27284
Nearby homes
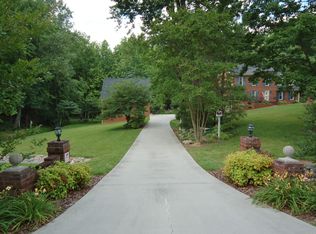
- $561,1004 bd3 ba2.5k sqft4603 Eden Bridge Dr, Kernersville, NC 27284Off Market
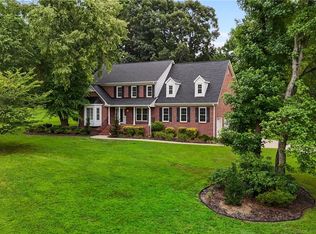
- $590,0003 bd3 ba3k sqft4608 Eden Bridge Dr, Kernersville, NC 27284Sold
- $462,7003 bd3 ba2.3k sqft4604 Eden Bridge Dr, Kernersville, NC 27284Off Market

- $484,5004 bd2 ba2.8k sqft4609 Eden Bridge Dr, Kernersville, NC 27284Off Market
- $533,0003 bd3 ba3.1k sqft4610 Eden Bridge Dr, Kernersville, NC 27284Off Market
- $407,0003 bd3 ba2.2k sqft9096 Bay Brook Dr, Kernersville, NC 27284Off Market
- $353,80064 bd-- ba-- sqft4513 Eden Terrace Dr, Kernersville, NC 27284Off Market
- $468,9004 bd3 ba2.2k sqft4600 Eden Bridge Dr, Kernersville, NC 27284Off Market
Nearby schools
GreatSchools rating
- 6/10Colfax Elementary SchoolGrades: PK-5Distance: 2.7 mi
- 9/10Northwest Guilford Middle SchoolGrades: 6-8Distance: 4.9 mi
- 9/10Northwest Guilford High SchoolGrades: 9-12Distance: 4.8 mi
Schools provided by the listing agent
- Elementary: Colfax
- Middle: Northwest
- High: Northwest
Source: Triad MLS. This data may not be complete. We recommend contacting the local school district to confirm school assignments for this home.
Get a cash offer in 3 minutes
Find out how much your home could sell for in as little as 3 minutes with a no-obligation cash offer.
Estimated market value
$680,700
Get a cash offer in 3 minutes
Find out how much your home could sell for in as little as 3 minutes with a no-obligation cash offer.
Estimated market value
$680,700
- North Carolina
- Guilford County
- Kernersville
- 27284
- 4607 Eden Bridge Dr
Nearby cities
Nearby neighborhoods
Nearby zip codes
Other Kernersville Topics
